Refine Search
Sort by
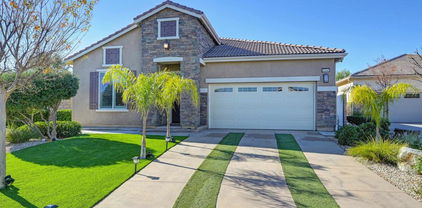
$835,000
4 Beds 2 Baths IG26162957 MLS Active Status
Experience the lifestyle you've been waiting for at 12599 Avocado Way in Riverside. Nestled on a beautifully landscaped street in the highly desirable Victoria Grove community, this impressive single-story home offers 4 bedrooms, 2 bathrooms, and approximately 2,152 square feet of thoughtfully designed living space. Towering palm trees, lush landscaping, and an inviting front courtyard create exceptional curb appeal, setting the stage for the thoughtfully designed living spaces that await inside, all situated on a generous 0.22-acre lot. Step through the double-door entry into a light-filled foyer where soaring ceilings and an open, flowing floor plan create an immediate sense of space and comfort. The formal living and dining rooms provide the perfect setting for holiday gatherings or quiet evenings everyday. At the heart of the home, the beautifully appointed chef's kitchen features abundant cabinetry, expansive granite countertops, built-in appliances, and a large center island, it's the perfect gathering place for everything from casual breakfasts to holiday feasts. Whether you're an aspiring chef crafting your favorite recipes or entertaining, this space was thoughtfully designed to bring everyone together. The open floor plan connects to the family room with fireplace offers a warm, comfortable atmosphere with tranquil backyard views, creating the perfect backdrop for relaxing evenings. The primary suite provides a private retreat with serene backyard views, dual vanities, a soaking tub, separate walk-in shower, and a generous walk-in closet—creating your own spa-inspired escape. Additional bedrooms comfortably accommodate family or guests, while the dedicated office offers today's buyers the flexibility of a home office, fitness room, creative studio, or hobby space. Step outside...this is where memories are made. Designed like your own private resort, the backyard features multiple entertaining areas, a covered patio for outdoor dining, a built-in BBQ island, cozy fire feature, hammock for relaxing, a putting green, and a private sauna—creating the perfect setting to entertain and enjoy Southern California living year-round. An oversized three-car garage provides ample space for vehicles, storage, or a home gym. Beautifully maintained and truly move-in ready, this exceptional home offers the perfect balance of comfort, privacy, convenience, and pride of ownership. More than just a house, it's the place where your next chapter begins.

12599 Avocado, Riverside

$1,174,800
4 Beds 4 Baths 26864557 MLS Coming Soon Status
A refined expression of contemporary desert living, this newly constructed four-bedroom, four-bathroom residence offers effortless luxury within the prestigious Miralon community. Designed around an expansive great room with soaring ceilings, the home seamlessly blends sophisticated architecture with relaxed indoor-outdoor living, creating a residence that is as inviting as it is refined. At the heart of the home, the expansive chef's kitchen is designed for both everyday living and elevated entertaining. Outfitted with brand-new premium appliances, an oversized double waterfall-edge island with seating for five, and an abundance of custom cabinetry, the space effortlessly balances beauty and function. A generous walk-in pantry provides exceptional storage while offering the perfect spot for a dedicated coffee bar or additional prep space, making the kitchen a true gathering place for family and guests. The first-floor primary suite is a private sanctuary, featuring direct walk-out access to the pool, an impressive wraparound walk-in closet, and a spa-inspired bath with dual vanities, custom tile detailing, and a separate water closet. Two additional bedrooms on the main level are thoughtfully connected by a Jack-and-Jill bath, while the fourth bedroom occupies the upper level, where oversized corner windows frame abundant natural light and mountain vistas. An elegant staircase leads to a private second-story den, where breathtaking 360-degree mountain views create an inspiring setting for a home office, media lounge, or tranquil retreat above it all. Thoughtfully appointed throughout with two Modern Ember fireplaces, custom floor-to-ceiling media walls in both the great room and primary suite, a high-efficiency smart climate control system with app-connected thermostats, and fully owned Tesla rooftop solar with Powerwall backup, the residence delivers exceptional comfort, efficiency, and modern convenience without compromise. Outside, the southern sun facing wraparound back and side yards are professionally landscaped with a fig and citrus tree and designed for effortless desert living, with smart irrigation and seamless indoor-outdoor flow. The home overlooks Miralon's iconic grove of more than 700 fruiting olive trees, providing a picturesque backdrop to one of Palm Springs most thoughtfully envisioned 24/7 guard-gated communities. Residents enjoy miles of scenic walking trails, resort-style pools, a state-of-the-art fitness center, cafe, dog parks, game lawns, and beautifully curated indoor-outdoor co-working spaces, all contributing to an unparalleled lock-and-leave lifestyle defined by luxury, privacy, wellness, and connection.

175 Mustang Lane, Palm Springs

$639,000
2 Beds 2 Baths 219150723DA MLS Active Status
Located in the 'all ages' section of Trilogy Polo Club, this rarely available Solare model, with an exterior 'desert' elevation, features an open concept floorplan with a south-east facing greenbelt/park setting. Upgrades include a pre-paid solar lease to keep your electric bills to a minimum, a 15' rolling wall of glass that extends your living space onto the covered & pavered patio, tile flooring throughout most of the house, recessed lighting, upgraded shaker-style cabinetry and more! To maximize privacy for your guests, the guest suite is located on one side of the home, with the guest bathroom having a ceramic tile shower-over-tub combo. The den overlooks the front patio which is connected to the side yard. The kitchen boasts a large center island and has Jenn-Air stainless steel appliances. Perfect as a home office, the smart-space/laundry room features upper/lower cabinetry and built-in desk space with drawers. The primary bathroom has dual vanities and a large tile shower with glass/stone tile accent band. To keep your belonging cool during the warmer months, the garage features a mini-split a/c unit, along with epoxy flooring and built-in storage cabinets. Furnishings are available, ask agent. Meticulously upgraded and impeccably maintained, this exceptional home shows better than a model and reflects the seller's unwavering attention to quality and detail. Offering the ultimate in resort-style living. Call for a private showing today.

82707 Monarchos, Indio

$799,000
4 Beds 2 Baths WS26162933 MLS Active Status
Bordered Eastvale rarely found single story 4 beds 2 baths house with huge front and backyard. No HOA, paid off solar panel, highly rated River Height Middle and Eleanor Roosevelt High, walking distance to Louis Vandermolen Elementary, shopping center and restaurants, minutes away from freeway 15 & 60. Entering into the beautiful property, 3 decent sized bedrooms are on the right side of the hallway, you can use as kids' rooms, guest room or office. Living room with fireplace is open to kitchen and dining area. Gormet kitchen has a big island, pantry and stainless-steel appliances and is facing the sliding door leading to a fully landscaped, well-maintained, good-sized back and side yard. The other side of the house is a master suite with walk in closet, double sink, bathtub and shower. A huge laundry room with sink and storage is leading to the decent sized 2 car garage. Single story neighbors at the side and at the back, full of nature lights, a lot of storage area, easy maintain tile flooring all through the house, this home won't last long on the market.

6727 Carnelian Street, Jurupa Valley

$1,326,330
5 Beds 6 Baths SW26162904 MLS Active Status
CONSTRUCTION - SINGLE-FAMILY HOMES - Welcome to Citrus at Bridle Ridge, a beautiful enclave of 103 homes offering expansive layouts, elevated finishes, and the perfect blend of sophistication and comfort. This stunning 4,172 square foot home features 5 Bedrooms and 5.5 Bathrooms, a gorgeous expansive Great Room, Nook and Kitchen space, perfect for entertaining friends and family, along with a large Jr. Suite located on the main level floor, a study and a formal dining room. The gourmet kitchen features a large island, Quartz countertops and shaker-style cabinetry with soft-close feature, premier appliances including a 5-burner gas cooktop, double-oven, microwave and dishwasher and a convenient Butler’s Pantry. Upstairs you will find the spacious Primary Suite with two separate large walk-in closets, a luxury bathroom with dual sinks, a large walk-in shower and free-standing soaking tub. There are 3 additional bedrooms, two with en-suite baths and two with walk-in closets, a full bathroom, a large loft, and laundry room. This home also offers a California Room and 3-car tandem plus 1 bay garage with direct access from the garage into the home. Smart Home features enable automation at your fingertips to stay connected to home around the clock.

18439 Lurin Avenue, Riverside

$748,900
3 Beds 2 Baths 260018278SD MLS Active Status
Highly upgraded former model home in the sought after Orchid/Primrose 55+ gated community conveniently located near many local amenities. Truly a move-in-ready property, original owner, new A/C unit, new landscaping front and back; all appliances included: washer, dryer, 2 refrigerators, . Custom oversized quartz kitchen island, built-in bread warmer and wine refrigerator in this amazing gourmet kitchen with spacious walk-in pantry and so much more. Additional custom upgrades include quad great room sliding glass doors, crown molding, custom tile backsplashes and quartz countertops throughout. Garage features epoxy flooring, custom built-in cabinets, two overhead storage racks and wall mounted open storage shelving. Mountain View homesite is located on a quiet cul-de-sac corner with easy access to the main gate and HOA amenities including pool, spa, pickle ball/tennis. Comprehensive list of upgrades available in this one-of-a-kind, must-see property!

26549 Roseate Cir, Menifee

$899,000
6 Beds 5 Baths IG26161898 MLS Coming Soon Status
Welcome to this stunning Mission Hills home in the highly sought-after Orangecrest community! Offering approximately 3,885 square feet of beautifully designed living space on a spacious 10,890 sq. ft. lot, this exceptional residence is perfect for comfortable family living and entertaining. Featuring 5 bedrooms plus a retreat (currently configured as 6 bedrooms) and 4.5 bathrooms, including two expansive primary suites, this versatile floor plan is ideal for multigenerational living. The downstairs suite offers a private bedroom, full bath, and separate sitting area, making it perfect for guests or extended family. The bright, open-concept kitchen boasts a large center island, abundant cabinetry, generous counter space, and a breakfast nook that opens to the inviting family room with a cozy fireplace. Upstairs, the luxurious primary suite features a private retreat, spa-inspired bathroom with dual vanities, soaking tub, separate shower, and an oversized walk-in closet. Step outside to your own backyard oasis complete with a sparkling saltwater pool, built-in BBQ island, retractable awning, and plenty of space for outdoor entertaining. Additional features include a possible RV parking area, dog run, indoor laundry, attached 2-car garage and deep drive way for extra parking. Located within the highly acclaimed Orangecrest community, this home is within walking distance to parks, shopping, and schools, including the highly desirable Martin Luther King High School. With low property taxes, an exceptional floor plan, and resort-style amenities, this home offers the perfect combination of luxury, convenience, and lifestyle.

9535 Calico, Riverside

$785,000
4 Beds 3 Baths SW26160162 MLS Active Status
Welcome to 34782 Grotto Hills Drive in the highly sought after Whispering Heights community of Winchester! Beautifully remodeled from top to bottom, this stunning two-story home offers approximately 3,212 square feet of thoughtfully updated living space with 4 bedrooms, 3 full bathrooms, 32 owned solar panels, RV parking, low HOA, low taxes, and breathtaking hill and mountain views. Step inside to discover a bright, open-concept floor plan featuring brand-new luxury vinyl plank flooring, fresh interior and exterior paint, and new carpet throughout the bedrooms. The completely remodeled kitchen, completed in May 2024, is the centerpiece of the home and showcases elegant quartz countertops, stainless steel appliances, a premium 6-burner range, abundant cabinetry, and a spacious layout perfect for entertaining. The versatile floor plan includes a downstairs bedroom and full bathroom, ideal for guests, multigenerational living, or a home office. Upstairs, a spacious loft provides the perfect flex space for a media room, game room, or second living area. The expansive primary suite offers a beautifully updated bathroom, an oversized walk-in closet, and upstairs cedar-lined closets that add both charm and functionality. Designed for comfort and efficiency, the home also features a new water heater, 32 owned solar panels, and a tandem 3-car garage. Outside, enjoy a beautifully landscaped backyard with mature fruit trees, sprinkler and drip irrigation, RV parking with a brand new RV gate and plenty of room to relax or entertain. Conveniently located near top-rated schools, parks, shopping, dining, and major commuter routes, this move-in-ready home offers the perfect combination of modern upgrades, energy efficiency, and everyday functionality. With low HOA dues, low property taxes, and extensive recent renovations, this is a rare opportunity to own one of Whispering Heights' most upgraded homes.

34782 Grotto Hills Drive, Winchester

$600,000
5 Beds 3 Baths SW26162816 MLS Active Status
Welcome to this beautifully maintained home in the heart of Coachella! Featuring 5 bedrooms, 3 bathrooms, and 2,301 square feet of living space, this spacious home is designed for comfortable living and effortless entertaining. Part of the garage has been converted into a home office. The backyard is a true highlight, featuring an expansive covered patio, a built-in outdoor kitchen, low-maintenance landscaping, and an oversized second-story deck perfect for enjoying mountain views, relaxing, or hosting family and friends. The gated side yard provides additional parking or space for recreational vehicles. Conveniently located near schools, shopping, dining, and major commuter routes, this move-in ready property is an exceptional opportunity you won’t want to miss.

84462 Redondo Norte, Coachella

$569,000
6 Beds 3 Baths 260018272SD MLS Active Status
Seller is generously offering a $10,000 credit toward the buyer's closing costs with a full-price offer, adding exceptional value and helping make homeownership even more attainable! One of the largest floor plans in the neighborhood, this impressive 2,860 sq. ft. residence has been thoughtful upgraded over the past several years, blending modern updates with a functional layout designed to accommodate a variety of lifestyles. Offering 6 bedrooms and 3 full bathrooms, there's room to grow without compromising comfort or functionality. A standout feature is the two bedrooms and full bathroom on the main level, providing an ideal setup for guests, extended family, or multi-generational living. Upstairs, the remaining bedrooms offer privacy while maintaining a layout that easily adapts to your family's changing needs. Energy-conscious features such as newer windows, a whole-house fan, and solar contribute to improved efficiency, comfort, and long-term value. The spacious floor plan features multiple living areas, creating the perfect balance for everyday living and entertaining. Completing the home is a fully finished garage with durable epoxy floors, adding a clean, polished space that's ideal for parking, storage, a workshop, or home gym. Ideally located with easy access to schools, parks, shopping, and dining, this distinguished residence represents a rare opportunity to own one of the neighborhood's most generously sized floor plans. Offering a seamless balance of modern comfort, flexible living spaces, and the versatility today's homeowners desire.

183 La Amistad Way, Hemet

$418,918
3 Beds 3 Baths 219150719DA MLS Active Status
Great opportunity to own a home in the desirable La Quinta Cove community! This spacious two-story home features 3 bedrooms, 3 bathrooms, approximately 1,768 square feet of living space, and a private bedroom with its own bathroom. Enjoy beautiful mountain views and a generously sized lot with a gazebo, perfect for outdoor entertaining. Conveniently located near Old Town La Quinta, hiking trails, parks, shopping, dining, golf courses, and world-renowned destinations including the Empire Polo Club, Indian Wells Tennis Garden, and Coachella Festival grounds. Whether you're looking for a primary residence, vacation home, or investment opportunity, this property offers exceptional potential in a sought-after desert location.

53130 Avenida Mendoza, La Quinta

$455,000
3 Beds 3 Baths IG26162805 MLS Active Status
Built in 2019, this beautifully maintained 3-bedroom, 2.5-bath home offers 2,115 square feet of modern living space with a flexible floor plan designed for today's lifestyle. A spacious downstairs bonus room with a walk-in closet provides the option for a fourth bedroom, home office, playroom, or guest suite. The open-concept layout features laminate flooring, recessed lighting, plantation shutters, granite countertops, a custom tile backsplash, stainless steel appliances, and generous living and dining spaces that flow seamlessly for everyday living and entertaining. The spacious primary suite and well-sized secondary bedrooms provide comfort and functionality for the entire household. Energy-efficient upgrades include dual-pane windows, a whole house fan and solar helping to enhance year-round comfort and efficiency. Step outside to a low-maintenance backyard featuring an expansive concrete patio and an extended wood deck, creating the perfect space for outdoor dining, entertaining, or relaxing. Additional highlights include a two-car garage, modern finishes throughout, and a move-in-ready interior. Conveniently located near parks, schools, shopping, dining, and commuter routes, this exceptional home offers the perfect blend of style, comfort, and convenience.

853 Blue Orchid, Beaumont

$515,000
3 Beds 2 Baths OC26161875 MLS Active Status
Welcome to The Colony! A collection of luxurious homes located in a 55+ active lifestyle guard-gated community that offers a fantastic array of facilities and activities for the residents. 23955 Via Astuto is a freshly renovated 3 bedroom single level home that is move-in ready! This popular floor plan features a bedroom at either end of the home with a 3rd bedroom (or optional den/office) in the middle. The interior has been professionally painted and the carpet, the bathroom floors & the bathroom toilets are brand new. All the interior light fixtures have been updated. The kitchen features tile flooring, solid surface countertops, a pantry and all new stainless-steel Samsung appliances! The living and dining room areas boast vaulted ceilings and plenty of natural light. The primary bedroom has sliding glass door access to the back yard. The secondary bedrooms and nearby full bath provide privacy and comfort for guests. The private back yard has no homes directly behind – only a peaceful open preserve area. There are two aluminum patio covers with solid roofs to provide maximum shade. The perimeter fences have been upgraded to vinyl - no more wood to paint. The air-conditioner unit has been moved to the side of the house for more patio space and reduced noise. The low maintenance landscaping has recently been upgraded with new planter walls and a thoughtfully planned barbeque area with a natural gas line installed and ready for your BBQ island! Inside the garage you will find plenty of storage cabinets, a workbench, the newer furnace and newer hot water heater plus a window and side door with screen. The Colony boasts a resort style clubhouse featuring a heated pool, two spas, lighted pickleball & tennis courts, a gym, library, ping pong & billiards and more! There are numerous clubs & activities for all types of interests. A spacious auditorium hosts entertainment, dances, banquets, concerts, movies, bingo and parties for all occasions. A privately owned 18-hole golf course is inside the community. The HOA waters & maintains all front yard landscaping. The guard-gated entry and 24-hour security patrol provide security & peace of mind. There are miles of walking trails, sidewalks and rest stops inside the community. Shopping, grocery stores, restaurants, medical services, casinos & wineries are all conveniently nearby.

23955 Via Astuto, Murrieta

$565,000
3 Beds 2 Baths OC26162651 MLS Active Status
Investor Opportunity – Tenant Occupied! Excellent income-producing opportunity in the heart of Palm Desert at the Palm Desert Country Club! This beautifully newly remodeled 3-bedroom, 2-bath home offers immediate rental income with a reliable tenant already in place, making it a turnkey investment for any portfolio. Thoughtfully updated throughout, the home features a bright, open floor plan with modern finishes and comfortable living spaces. Step outside to your own private backyard oasis complete with a sparkling swimming pool and a spacious yard—perfect for enjoying the desert lifestyle and enhancing long-term rental appeal. Conveniently located near shopping, dining, golf courses, entertainment, and everything Palm Desert has to offer, this property offers the ideal combination of location, quality, and investment potential. Whether you're looking to expand your real estate portfolio or purchase a move-in-ready home with immediate cash flow, this exceptional property is one you won't want to miss.

43035 Warner Trail, Palm Desert

$1,079,000
3 Beds 3 Baths 219150715DA MLS Active Status
Ultimate in Desert Luxury from this beautifully Furnished, Upgraded Pool Home perfectly positioned to capture Fairway and Mountain Views. This exceptional 3-bedroom, 3-bath home features contemporary finishes, an open-concept floor plan, and seamless indoor-outdoor living within the Guard-gated Community of La Quinta Fairways. A private Courtyard welcomes you with comfortable outdoor seating and a fire pit--the perfect place to relax and enjoy spectacular Desert Sunsets. Inside, the spacious Living Room flows effortlessly into the Dining Area and stunning Chef's Kitchen, perfect for entertaining. Remodeled in 2022, the designer Kitchen features Custom Cabinetry with pull-out shelving, an expanded Island, Gorgeous Quartzite Countertops and Backsplash, premium Samsung Smart Appliances, Bosch Dishwasher, Wine and Beverage Refrigerator, and abundant storage. Luxury Vinyl Plank flooring extends throughout the home, LED lighting, Plantation Shutters, updated ceiling fans, and stylish designer touches. The inviting Living Room is centered around a beautiful Fireplace and Dining area with views out to the Pool and Fairway beyond. The spacious Primary Suite is complete with a walk-in closet and en-suite bath featuring dual vanities and a walk-in shower. Guest Suite includes its own en-suite bath and French doors that open to the patio, creating the perfect space for guests. A 3rd Guest Bedroom is conveniently located to the upgraded hall bath. Step outside to your own private desert oasis featuring a remodeled PebbleTec Pool and Spa, updated tile, a Pentair system with a newer pool heater, and beautifully redesigned landscaping.Additional improvements include painted interior and exterior, updated exterior lighting, two newer HVAC systems. Completing the home is a spacious two-car garage. Ideally located just minutes from charming Old Town La Quinta, you'll enjoy easy access to boutique shopping, exceptional restaurants, coffee shops, Farmers Market, and world-class golf, including the renowned Dunes and Mountain courses. This exceptional home is truly move-in ready and offers the very best of desert living.

50580 Spyglass Hill Drive, La Quinta

$649,900
3 Beds 2 Baths IV26162754 MLS Active Status
WELCOME HOME TO THIS ABSOLUTELY TURN KEY SPACIOUS SINGLE STORY HOME IN THE LA SIERRA NEIGHBORHOOD OF RIVERSIDE. 3 BEDROOMS, 2 BATHS, COMPLETELY REMODLED! LUXURY VINAL PLANK FLOORING THROUGHOUT, LARGE LIVINGROOM AND DINNING COMBO FOR THAT FRESH OPEN FEEL. NEXT, ENTER THE BRAND NEW KITCHEN, WITH WHITE SHAKER CABINETS, QUARTZ COUNTERS AND STAINLESS STEEL STOVE, DW, MICROWAVE AND REFRIGERATOR, CHARMING DETAILS INCLUDING GOLDTONE PULLS! MAIN BATH HAS ALL NEW CABINETS, SINK AND COUNTERTOP, MIRROR AND FIXTURES. 2ND BATH WITH NEW GLASS SHOWER ENCLOSURE, NEW VANITY, SINK AND ALL NEW FIXTURES. FRESH PAINT INSIDE AND OUT. CONVENIENT INDOOR LAUNDRY ROOM. DUAL PANE WINDOWS TO LET IT LOTS OF LIGHT. CEILING FANS AND NEW LIGHTING THROUGHOUT. EVERY DETAIL SHOWS REAL PRIDE OF OWNERSHIP. STEP OUT INTO THE HUGE BACK YARD WITH MATURE FRUIT TREES AND LOTS OF SPACE FOR OUTDOOR ENTERTAINING. GARAGE AND EXTRA LONG DRIVEWAY FOR LOTS OF EXTRA PARKING. PERFECT FOR YOUR FIRST TIME BUYERS OR ANONE WANTING A SINGLE STORY HOME OR DOWNSIZING. THE 3RD BEDROOM COULD BE USED AS AN OFFICE OR DEN. THIS CHARMING HOME IS CLOSE TO SCHOOLS, SHOPPING AND THE 91 AND 15 FRWY FOR EASY COMMUTING. THIS BEAUTY WONT LAST!!

11664 Richmond Street, Riverside

$688,375
5 Beds 4 Baths SW26162738 MLS Active Status
Beautiful two-story home features approximately 2,763 sq. ft. of living space, on a Homesite of 7,967 sq. ft! Open Floor Plan with 5 Bedrooms, 3.5 Bathrooms, Great Room, & Spacious Kitchen with Island. Granite kitchen counter-tops & Island. Bathrooms feature white cultured marble vanity tops with undermount sinks. White cabinets with Thermofoil raised-panel doors throughout. Solar lease with option to purchase. This home is designed to be ENERGY STAR certified, with WaterSence, and comes with 10-Year Limited Warranty. Located in a picturesque hillside setting. This community features walking trails, open space, park with open turf, tot lot, picnic amenities, & dog park, conveniently located near shopping, dining, healthcare, recreational areas, community college, and I-215, I-15 and Hwy. 74. Don't wait, you still have time to work with your designer to personalize this home. Photo is a rendering of the model! Buyer can purchase or lease the solar!

28392 Delphinus Drive, Menifee

$570,000
3 Beds 2 Baths IV26162597 MLS Active Status
Dream of endless opportunities for the "Custom-built" beautiful single-story home on 1 acre lot. A PERMITTED 1,400 sq. detached Accessory Building and a Detached Steel Building on a concrete slab. Buildings include water and electrical power for the sink, toilet and shower. Lot includes a 20 x 40-foot slab used for RV parking. This beautiful investment gem is located on a private street offering less traffic to the property and neighboring homes. The main home is Solar energy powered offering efficiency and lower cost power services. Eat in-kitchen, bar counter or dining room area. Don't miss a great investment opportunity! Rare custom spacious 3-bedroom, 2 bath, 1,641 Sq. ft. home. One acre lot is perfect for your ADU project. Main property has a formal living room and family room with brick fireplace. The home has great potential for a business opportunity. Perfect for retirement or multi-gen use. Entertain large gatherings on the 1-acre lot. Laundry area located in the 2-car garage with storage. The large lot will accommodate pool & spa build or possible livestock options. Close to major freeways, shopping, schools, and medical facilities. Recreation; regional parks, camping, fishing and gaming nearby. Submit offers now subject to contingency! The property will not last once the contingency is removed. Needs a little TLC. Property is in foreclosure. DRIVE-BY ONLY. Zoned R-5. See supplements for permits. Information deemed reliable but not guaranteed.

24310 Angie Lane, Moreno Valley

$676,990
4 Beds 3 Baths CV26162707 MLS Active Status
Experience the allure of this beautiful two story home, offering an inviting 2,556 sqft of open living space. With 4 bedrooms, 3 bathrooms, Loft, Ground floor bedroom, 3-car garage, located on a large ADU compatible & graded for RV parking, this residence perfectly blends comfort and functionality. Throughout this home, you'll find the distinctive features of CrestWood Communities. Marvel at the soaring 9-foot ceilings that create a sense of spaciousness and grandeur in every room. The kitchen shines with easy-care Quartz countertops adorned with a stylish 6-inch backsplash, providing both elegance and practicality. Embrace the latest advancements in energy-saving features, including a tankless water heater and LowE windows. These additions ensure an environmentally friendly and efficient home environment, helping you reduce your carbon footprint.

4233 Daisy, Banning

$1,400,000
4 Beds 3 Baths 219150713DA MLS Active Status
Here is the home you have been waiting for! You will love this pristine and impeccably maintained, like new 3500 sq ft home with 4 bedrooms, 3 baths, pool and spa in a beautiful, gated community in a prime La Quinta location convenient to shopping, restaurants, hiking, biking, and golf. The home features upgrades galore with 2 primary suites with walk in closets and highly upgraded ensuite baths, large kitchen, great room with fireplace, wet bar with wine cooler, and French doors opening to the pool and spa, large formal dining room with French doors to the back patio, wonderful backyard with large pool and spa, firepit, and putting green. Upgrades include granite counters throughout, ceiling fans, stainless appliances with cooktop and large vent fan, wall oven and microwave, oversized refrigerator, walk in pantry in the kitchen, solid wood core doors, this solid wood cabinet doors throughout the house, wood shutters throughout the house gas fireplace, large TVs, and more. There are hand painted Spanish tiles as decorator highlights throughout the house and lots of arched doorways. You will enjoy the peace and serenity of this quiet location. Whether this is your primary home or your vacation getaway, you will enjoy being in paradise everyday here.

80679 Via Tranquila, La Quinta

$567,000
4 Beds 3 Baths CV26162720 MLS Active Status
Experience refined living in this beautifully reimagined two-story residence, ideally situated on a premium corner lot in one of most convenient locations. Thoughtfully updated throughout, this move-in-ready home showcases fresh interior and exterior paint, elegant new flooring, plush new carpet, and stylish modern finishes that create a warm and sophisticated atmosphere. Designed for both comfort and functionality, the home features a spacious layout, an extended driveway, an attached two-car garage, and potential RV parking. Enjoy breathtaking mountain views while relaxing in a home that has been professionally deep cleaned and meticulously prepared for its next owner. Perfectly positioned just three blocks from premier shopping, dining, and everyday conveniences—including Walmart, Home Depot, In-N-Out, and more—with quick access to major freeways for an effortless commute. Best of all, there are no HOA fees, offering added flexibility and freedom. Blending modern updates, exceptional convenience, and timeless appeal, this impressive Home residence presents a rare opportunity to own a beautifully refreshed home in a highly desirable setting. Schedule your private tour today and discover everything this exceptional property has to offer.

88 Ivory, Beaumont

$628,990
4 Beds 3 Baths CV26162652 MLS Active Status
Experience the allure of this beautiful single story home, offering an inviting 2,070 sqft of open living space. With 3-4 bedrooms, 2.5 bathrooms, Office, 3-car garage and located on a large ADU compatible lot with RV parking, this residence perfectly blends comfort and functionality. Throughout this home, you'll find the distinctive features of CrestWood Communities. Marvel at the soaring 9-foot ceilings that create a sense of spaciousness and grandeur in every room. The kitchen shines with easy-care Quartz countertops adorned with a stylish 6-inch backsplash, providing both elegance and practicality. Embrace the latest advancements in energy-saving features, including a tankless water heater and LowE windows. These additions ensure an environmentally friendly and efficient home environment, helping you reduce your carbon footprint.

4116 Wood Lane, Banning

$825,000
4 Beds 3 Baths SW26159473 MLS Active Status
PRIVATE POOL & SPA | BEDROOM AND FULL BATHROOM DOWNSTAIRS | UPDATED KITCHEN | UPDATED BATHROOMS | BEAUTIFUL VIEWS | CUL-DE-SAC | GREAT OAK HS BOUNDARY | LOW HOA | You have ARRIVED! Welcome to the highly sought-after Redhawk community, where comfort, style, and breathtaking views come together. This beautifully updated home offers a versatile floor plan designed for modern living. Step inside to discover a spacious downstairs bedroom and an adjacent remodeled full bathroom featuring a convenient walk-in shower—ideal for guests, multi-generational living, or a private home office. The downstairs bedroom is generously sized and currently accommodates a queen-sized bed with room for a king size, if desired. The formal living room welcomes you with a cozy fireplace and flows seamlessly into the formal dining area, creating the perfect space for entertaining. The remodeled kitchen showcases quartz countertops, a full designer backsplash, freshly painted cabinetry with updated hardware, and newer stainless steel appliances. Just off the kitchen, a bright breakfast nook provides the perfect spot for casual dining. Double French doors open wide to the backyard, creating a seamless indoor-outdoor living experience. The adjoining family room features a second fireplace and ceiling fan, offering a warm and inviting space to gather with family and friends. Upstairs, the spacious primary suite serves as a private retreat with a beautifully remodeled ensuite bathroom featuring a freestanding soaking tub, oversized walk-in shower, updated cabinetry, stylish countertops, and upgraded flooring. Two additional bedrooms share an upgraded Jack-and-Jill bathroom with new countertops, while the conveniently located upstairs laundry room adds everyday functionality. Step outside into your own private backyard oasis. Enjoy a heated pool and spa while taking in spectacular mountain views, sunsets, and views of Pechanga Resort Casino. Mature fruit trees add beauty and charm to this peaceful outdoor space, making it perfect for relaxing or entertaining year-round. Located within the award-winning Great Oak High School boundaries, this exceptional home is just minutes from the I-15 freeway and offers convenient access to shopping, dining, golf courses, wineries, and everything Temecula has to offer. Don’t miss this incredible opportunity to own a beautifully updated home in one of Temecula’s most desirable neighborhoods.

31914 Calle Tiara S, Temecula

$1,745,000
5 Beds 5 Baths IV26162636 MLS Active Status
Norco Hills Estate/Cul-de-Sac Living with Resort-Style Backyard Welcome to this spacious Norco Hills home offering over 5,000 sq ft, 5 bedrooms, and 5 bathrooms, tucked away on a private cul-de-sac with beautiful views. Inside, the open layout features high ceilings, large windows, and multiple living areas filled with natural light, perfect for both everyday living and entertaining. A standout feature is the private in-law suite with its own bedroom, bathroom, and bonus room, ideal for guests, extended family, a home office, or studio. Upstairs, enjoy your own movie theater room with seating for seven. Step outside to a true backyard retreat with a pool and slide, large patio space, and a built-in BBQ bar with TV, perfect for gatherings and relaxing evenings. Additional highlights include RV parking with full hookups, a large side yard with potential for a guest house, and a whole-home sound system. Located near trails and main routes, this home offers space, privacy, and the Norco lifestyle.

290 Cross Rail, Norco

$529,000
3 Beds 3 Baths SW26162367 MLS Active Status
Welcome to resort-style living in "The Colony", Murrieta’s most sought-after 55+, gated community! The light and bright main level of the home has all that a single story house has to offer such as a living, room, dining combination room, kitchen with dining area, family room with a fireplace, primary bedroom, primary bathroom, 1/2 bathroom and a laundry room. The second level of the home features a bedroom, a loft (could be converted into a 3rd bedroom) and a full bathroom which is perfect for guests, a caretaker, crafts/hobbies, home office or a workout area. The spacious living areas, functional floorplan and high ceilings make this home perfect for relaxing, entertaining, or hosting visiting family and friends. Enjoy your private front courtyard and your serene rear yard with low maintenance landscaping, greenbelt view and no neighbors behind. The Colony is the perfect place to enjoy a full and exciting lifestyle with family and friends. Choose from various indoor and outdoor social events, sports, and clubs. See the spectacular 25,000 sf clubhouse with a lounge, 400-seat capacity banquet room with catering facilities, library, gym, atrium, game rooms, and a hair and nail salon. There is a beautiful oasis swimming pool, two spas, an outdoor BBQ area, and lighted tennis and Pickleball / Paddle Tennis courts. There are too many groups and activities to list! The HOA waters and maintains the front yard landscaping. The Cal Oaks Golf Course is located within the community. You and your home are protected within a 24-hour gate-guarded, master-planned community. The Colony is strategically located near shopping, medical centers, parks, the world-renowned Temecula Valley wineries, and Pechanga Casino Resort and Spa!

40482 Calle Lampara, Murrieta

$898,000
4 Beds 3 Baths IV26162572 MLS Active Status
Beautiful Wood Streets Craftsman Cottage with a 1-bedroom Guest House. Upon Arrival the welcoming porch with detailed stone pillars and beautiful front Door will usher you into the main home. The beamed ceilings in the entry, living room and dining room set the stage for the many original features this home has to offer. The fireplace is the focal point of the living room along with the view out the large windows looking out to the front porch. The dining room is large and feature an original built in China Hutch. There is a Breakfast nook with beautiful leaded glass windows that would also function as a great office space or craft room. All of the bedrooms are large, and the 2 front bedrooms share the 1st of 2 full bathrooms with private entries. The rear bedroom is located at the rear of the home looking out towards the rear yard. The 2nd full bathroom offers a large vanity and tub/shower combo. The kitchen has been updated with an abundance of cabinets and counter space along with recently replaced appliances. The laundry room for the main house is located just off the kitchen and has added cabinets for storage. The wood floors run throughout the main home and along with many other original features makes this a true "Wood Streets Gem". The guest house is located at the rear of the property behind the garage and was recently remodeled. The private entry opens into the kitchen with updated cabinets and appliances including refrigerator. The eating area and living room is spacious and offer an open concept. The bathroom has an updated shower and recently installed sink, toilet and fixtures. There is a private laundry area for the guest house located in the garage area. The large rear yard has mature landscaping and could be easily separated to allow the guest house to have a private yard. The details this home has to offer are amazing including those special touches like the mailbox on the front porch. Live in the main home and create potential rental income or space for family to live in the Guest home. Homes like this are rarely available to purchase and this one checks off all the boxes.

3660 Linwood, Riverside

Based on information from California Regional Multiple Listing Service, Inc. as of . This information is for your personal, non-commercial use and may not be used for any purpose other than to identify prospective properties you may be interested in purchasing. Display of MLS data is usually deemed reliable but is NOT guaranteed accurate by the MLS. Buyers are responsible for verifying the accuracy of all information and should investigate the data themselves or retain appropriate professionals. Information from sources other than the Listing Agent may have been included in the MLS data. Unless otherwise specified in writing, Broker/Agent has not and will not verify any information obtained from other sources. The Broker/Agent providing the information contained herein may or may not have been the Listing and/or Selling Agent.