Refine Search
Sort by
$1,795,000
25570729 MLS Active Status
Here's a breakdown of the compelling features of this Malibu burnout lot in the Big Rock area: This lot offers expansive views of the Pacific Ocean, city lights (known as the Queen's Necklace), and even Catalina Island. Situated in the coveted Big Rock area, the location provides both seclusion and convenience, being just 3 miles from Sunset and PCH. Beyond the magnificent views, this property offers a distinct advantage as it's a burnout lot, meaning it was previously developed and retains valuable infrastructure. Existing amenities include a certified septic system, mature landscaping with a gorgeous backyard featuring two ponds and waterfalls, lawn, driveway, patios, and much of the original foundation remains intact. Burnout lots, due to their previous development, qualify for an expedited building permit process. This significantly reduces the typical timeframe and difficulty associated with obtaining permits in Malibu, potentially shortening the process by years. This allows for quicker construction and the ability to personalize the home with desired finishes in a fraction of the usual time. Investing in a burnout lot offers the potential for significant appreciation as the Big Rock neighborhood rebuilds with modern, state-of-the-art homes, replacing the original 1960s tract homes. This property presents a rare and desirable opportunity to build a custom dream home with unparalleled views and a significantly streamlined construction process in one of Malibu's most sought-after neighborhoods. In addition, you may be able to put a trailer or ADU on the property to utilize while waiting to build.

20434 Seaboard Road, Malibu

$38,000,000
5 Beds 7 Baths 25568087 MLS Active Status
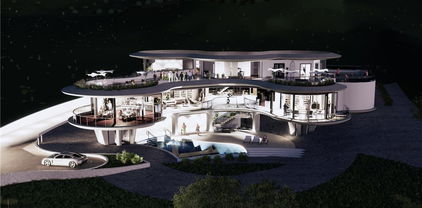
Once in a generation opportunity to acquire and build a masterpiece estate in the most prime location in Beverly Hills. A rare double lot totaling 1.6+ acres, located at the end of a serene cul-de-sac and perched above the city. Plans just shy of 20,000 square feet over two stories, have been carefully designed by Noah Walker of award winning Walker Workshop, and all discretionary approvals have been obtained over a painstaking 4 year process. The expansive home features floating walkways, garden courtyards, a private drive with security house, floor to ceiling pocketing doors, an automatic awning systems, and a 395 foot infinity pool showcasing views of the city and ocean. If built, the value is projected to be $100m +. This property and the neighboring property, 510 Stonewood Dr, also available individually for $19,950,000.

520 Stonewood Drive, Beverly Hills

$849,000
3 Beds 3 Baths 25571013 MLS Active Status
New Co-Ownership Opportunity: Own one-eighth of this professionally managed, turnkey home by Pacaso. Cool, casual and contemporary, this 3-bedroom, 3-bathroom Malibu retreat offers ocean views and indoor/outdoor living at its best. Pocketing Fleetwood glass doors connect the living room with a massive deck. Set against an ocean backdrop, the deck features a BBQ area, fireplace, two fire pits and a spa. A few steps down from the deck is a large grassy lawn and garden, with stunning Pacific vistas. The sleek kitchen has plenty of counter space, high-end appliances and casual island dining. Just steps away is a more formal dining area facing the garden. Folding glass doors in the generous primary suite lead to the deck and ocean views. The crisp en suite bathroom has a relaxing soaking tub and tiled shower. Two more bedrooms and a bathroom complete the main floor. The lower level consists of a laundry room and a studio suite with a three-quarter bathroom.The home comes fully furnished and professionally decorated.

27120 Sea Vista Drive Unit 3, Malibu

$19,950,000
4 Beds 5 Baths 25568115 MLS Active Status
Blue chip location in Beverly Hills with city views. Mid-century home located on a private cul-de-sac perched over the city adjacent to the renowned Greystone Mansion (former Doheny family home). Enter through the gate to discover a hidden oasis with a resort pool and lush greenery, reminiscent of old Hollywood. Large floor to ceiling windows showcase the expansive views from almost every room. A sprawling primary suite with fireplace, intimate bar and lounge , a chef's kitchen and grassy yard are among some of the amenities this home has to offer. Surrounded by the best and most valuable estates in Beverly Hills. Can be purchased with neighboring property, 520 Stonewood Drive, which include plans for an estate approaching appx 20,000 SF designed by award winning design firm Walker​​‌​​​​‌​​‌‌​​‌​​​‌‌​​​​​‌​​​‌‌​​​‌‌‌​​​ Workshop.

510 Stonewood Drive, Beverly Hills

$15,950,000
25568143 MLS Active Status
Development Opportunity. A triumph of modern architecture, masterfully conceived by the esteemed Walker Workshop, whose visionary designs have captivated the world. Standing proudly atop a majestic mountaintop, this 17,500 SF residence is an unparalleled work of art, the only one of its kind. Prepare to be mesmerized by the panoramic 270-degree views that stretch as far as the eye can see, with a breathtaking 96' wide opening that provides an uninterrupted vista of the entire Los Angeles landscape. A true marvel of engineering, the structure seems to defy gravity, effortlessly floating above the city below. With a discreet lower level that harmoniously blends into the natural surroundings, this property offers a private sanctuary for those who seek respite from the bustle of city life. Bathed in natural light that spills through the perimeter, the lower level reveals stunning vistas of downtown to the east and the Pacific Ocean to the west. A tropical water garden gracefully cuts through the building, leading to a sunken courtyard that evokes a sense of tranquility and serenity. Every detail has been meticulously considered, resulting in a harmonious balance between nature and architecture that is truly awe-inspiring. This remarkable property can be delivered RTI (permits ready to issue).

1785 Summitridge Drive, Beverly Hills

$1,275,000
25562089 MLS Active Status
Discover the rare opportunity to own a piece of Malibu's natural beauty in this secluded 2.5-acre parcel, nestled in a private enclave of custom homes. This unique property offers the perfect blend of privacy, space, and a rural country atmosphere just minutes from the coast yet a world away in serenity. Located at an impressive 2,200 feet above sea level, the property boasts a stunning park-like environment with sweeping views and abundant natural vegetation. Native flora such as Redshank, Ceanothus, Toyon, Laurel Sumac, and Holly-Leaf Cherry fill the landscape, creating a vibrant and peaceful setting for your future dream home. A geology report and percolation tests have been successfully completed, and an LA County-approved septic waste disposal design is on file. A site plan has also been professionally prepared by a licensed surveyor, ensuring that many of the preliminary steps toward development are in place. Originally purchased by the seller with the vision of building their dream home, this remarkable property now awaits a new owner to bring their own vision to life. Don't miss this chance to build in one of Malibu's most tranquil and naturally beautiful areas. APN# 4453-026-033

524 Moonrise, Malibu

$769,000
2 Beds 2 Baths SB25140164 MLS Active Status
AMAZING 1,000 sq ft Wrap-Around Deck with Breathtaking Views! Perched right on the golf course, this exceptional 1,900 sq ft manufactured home offers the ultimate coastal lifestyle with sweeping views of the ocean, Catalina Island, the golf course, and green belts. The expansive, wrap-around deck is the perfect spot to soak in the views and entertain guests in style, blending indoor/outdoor living seamlessly. Inside, the home boasts a spacious, open-concept floor plan with an abundance of natural light. The living and dining areas feature a wall of glass doors that open to the massive deck, allowing for a perfect flow from the indoors to the outdoors. The cozy family room is centered around a charming fireplace and French doors that lead directly to the deck, where you can relax and enjoy the stunning vistas. The galley-style kitchen offers a large breakfast bar and ample storage space, making it perfect for both casual meals and entertaining. The luxurious primary suite includes an ensuite bath with dual vanities, a deep soaking tub, and a separate shower. The second spacious bedroom is a versatile space with double closets, built-in bookshelves, and a built-in desk—ideal for a home office or guest room. There's also a convenient guest bath and an indoor laundry area. For added versatility, there’s a detached office with a golf course view, featuring built-in cabinetry and a desk, as well as a separate workshop for all your hobbies. The home comes with an oversized 2-car carport and a dedicated golf cart garage, along with extra parking. Living in the vibrant Palos Verdes Shores community offers a wealth of amenities, including a 9-hole Par 3 ocean-view golf course, heated pool, spa, sauna, tennis and pickleball courts, basketball, ping pong, a dog park, gardens, a newly renovated clubhouse, and a fitness center—all included with no additional golf fees. Whether you’re enjoying a round of golf, taking in the views on scenic hiking trails, or relaxing on your deck, this community embraces a relaxed, connected coastal lifestyle. Located just minutes from the stunning Terranea Resort, the Trump Golf Course, upscale dining, shopping, and iconic SoCal beaches, Palos Verdes Shores is truly a hidden gem. Experience the resort-style living you’ve been dreaming of—make it yours today! And there are NO property taxes!

2275 W 25th Unit 18, San Pedro

$2,495,000
25552995 MLS Active Status
The Deal of 2026! Newly priced once-in-a-generation opportunity to build on a flat vacant rectangular R3-zoned corner lot in the most prime waterfront location of Playa Del Rey's "Silicon Beach" featuring unobstructed views of Del Rey Lagoon, Ballona Creek, the Marina, and the ocean. Moments from the best amenities in the Westside, the lot is sited across from the Playa Bridge (no automobiles allowed) and the area bike path along with being steps to Toe's Beach, the Del Rey Lagoon park, and the Marina Del Rey Jetty. The northeast corner location at Pacific Ave and 62nd Ave is ideal for building as there is only one contiguous private parcel along the wide (100ft) southeastern leg of the lot affording no adjoining neighbors on the other three sides. The northwestern facing 100ft wide portion of the lot was intended to be the "front" of the seller's planned 2-unit 3sty family compound as shown in the color rendering produced in 2021 for the seller. Endless potential for a truly special project that will make your beachside fantasy a reality.

6202 Pacific Avenue, Playa Del Rey

$28,888,000
13 Beds 20 Baths SB25139538 MLS Active Status
Set behind gates on the largest and most private parcel in Palos Verdes Estates, this extraordinary 3.3-acre compound presents a once-in-a-generation opportunity to own and reimagine one of the largest residential estates in all of Southern California. Spanning over 34,000 square feet, the residence offers an unparalleled foundation of scale, volume, and infrastructure—features that would be extraordinarily difficult, if not impossible, to recreate today. Expansive grounds include a resort-sized pool, tennis court, multiple outdoor entertaining areas, and mature landscaping that provides complete privacy. Originally designed with a global aesthetic and grand entertaining in mind, the home is defined by dramatic proportions, soaring ceilings, and an extensive layout that accommodates large-scale living, multi-generational use, or a world-class private compound. Amenities include multiple entertaining salons, a professional-grade kitchen with auxiliary prep spaces, wellness and recreational facilities, and significant support infrastructure including elevators, staff quarters, and an eight-car garage. For the discerning buyer, this property represents a unique opportunity to modernize and curate a truly bespoke estate—leveraging irreplaceable land, scale, and privacy to create a legacy residence tailored to today’s standards. Located within close proximity to Los Angeles while offering a level of seclusion rarely found, this is a property of exceptional potential and enduring value.

1129 Via Mirabel, Palos Verdes Estates

$5,495,000
4 Beds 5 Baths 25541789 MLS Active Status
EMOTIONAL SPANISH COLONIAL REVIVAL VILLA, Don Uhl, AIA, circa 1927. Set in the prestigious celebrity enclave of Las Colinas Heights, this landmark Spanish Colonial Revival residence originally crafted by renowned architect Don Uhl, is a rare opportunity to reimagine a timeless architectural treasure. Surrounded by notable estates and historically significant properties on a quiet cul-de-sac, the home boasts panoramic jetliner views stretching from Downtown Los Angeles to the Pacific Ocean. Stripped to the studs and awaiting a transformative restoration, the property offers an extraordinary canvas whether to fulfill the vision of the current owner (renderings available upon request) or bring your own aesthetic to life. Plans call for a breathtaking full-scale restoration and reimagining, inside and out. From the formal entry, you're drawn into a grand, Chateau Marmont-inspired great room featuring original hand-stenciled ceilings, an oversized fireplace, and French doors that open onto an expansive terrace with sweeping city-to-ocean vistas. The main level also includes a formal dining room, butler's pantry, kitchen, and powder room all with direct access to the two-car garage providing a layout ideal for both refined entertaining and modern-day living. The home offers four spacious ensuite bedrooms with ample opportunities for custom closets or expanded living configurations. On the lower level, a columned, covered loggia evokes Mediterranean elegance and provides versatile open-air space for lounging, entertaining, or wellness use. This level also includes a secondary kitchen and access to the beautifully hedged backyard. The private garden features a dramatic swimming pool, an elevated spa, and multiple landscaped zones for outdoor living. Uhl's architectural hallmarks harmonious balance of ornate detail and connection to nature lives on in this masterpiece. His legacy includes iconic estates in Beverly Hills and Hancock Park, notably the MGM Louis B. Mayer Estate. This is more than a property, it's a legacy opportunity, inviting both discerning end-users and visionary developers to complete a masterpiece in one of Los Angeles' most storied neighborhoods. Some images may be digitally altered or virtually staged. Renderings are for illustrative purposes only and may not reflect final design or condition.

7464 Hillside Avenue, Los Angeles

$7,750,000
3 Beds 4 Baths 25531221 MLS Active Status
Welcome to the Luxury Malibu Crown Vineyard Estate, brand new construction with over 5300 interior square feet of living on 480,157 square foot (11acre lot). No expense was spared in building this home, with amenities that include three prime suites with three attached baths and one half bath. A chef's inspired kitchen with a center island that seat 14 people. The vineyard is approved for three acres of grapes and has two water wells that are producing up to 70 gallons a minute with tanks that can hold up to 20,000 gallons of water. The downstairs is over 2800 square feet of undeveloped space ready for the new owner to build it out to their desired dreams and can be made into more beds and baths, movie theater, recording studio, or any creative space that the new owner has in mind. This home is ideal for entertainers, winemakers, creatives and luxury buyers. Construction just completed June 2025 and is ready for the new owners to put their finishing touches on it and make it their own. The Seller owns the property next door with 8 acres and is willing to entertain offers for that property as well so new owners could have almost 20 acres of total land as well as permits to build another home next door. Lots of creative options for the right buyers as well as many creative ways to continue to develop the property as well. The Malibu Crown Vineyards name as well as cases of the 2017 & 2018 produced wine will come with the sale of the property. Come see this amazing property and experience first hand all the possibilities that this Vineyard has to deliver.

33182 & 33174 Mulholland Highway, Malibu

$13,500,000
6 Beds 8 Baths 25544437 MLS Active Status
Elevated above Los Angeles, this 8,500-square-foot Brentwood estate offers sweeping, 280 degree views from the Getty Center to the shimmering lights of Downtown. Designed for both comfort and luxury, the estate features six bedrooms and eight bathrooms, including dual primary suites on both levels. Expansive 28-foot automated glass walls seamlessly connect indoor spaces to a private backyard oasis, complete with a pool, spa, and expansive deck. The gourmet kitchen boasts a massive center island, top-tier stainless steel appliances, and custom cabinetry. The lower level features space for an art gallery, expansive gymnasium, and versatile entertainment room. This residence offers a harmonious blend of modern design and perennial style, providing a serene retreat amidst the vibrant cityscape of Los Angeles.

816 Glenmere Way, Los Angeles

$29,995,000
5 Beds 9 Baths 25545227 MLS Active Status
"The Promontory" The ultimate view estate in LA. Situated on 8/10ths of an acre with unobstructed head-on views spanning from downtown LA to the ocean. A masterful creation by renowned architectural designer, Tim Morrison. A world-class modern estate implementing classic Hollywood Regency details and a grand scale featuring every conceivable amenity. Meticulously crafted interior of approximately 11,000 sf showcasing unparalleled views, scale, and quality. Enter a spectacular 2-story foyer, grand dining room, formal living room, and a bar all flow effortlessly for entertaining. Spectacular primary suite with explosive jetliner views, large sitting room and stunning dual baths and closets. Additional features include a state-of-the-art movie theater/screening room, 4 bedrooms, gym, and gourmet kitchen. One of the few view estates that possess a gated entry and vast motor court with 4-car garage. The rear grounds offer spectacular formal gardens, rolling lawns, and a dramatic floating zero edge pool. Located on the end of an exclusive cul-de-sac just minutes from the best restaurants and shopping in the city. Shown to pre-qualified clients only.

1500 Gilcrest Drive, Beverly Hills

$1,695,000
25542017 MLS Active Status
An outstanding opportunity to build an expansive compound or three separate residences, this rare offering spans over 35 combined acres above Malibu's prestigious Encinal Bluffs. With sweeping 180-degree whitewater ocean views stretching from Palos Verdes and Point Dume to Catalina Island, the Channel Islands, and beyond, the property consists of three legal, contiguous parcels. Each parcel spans over 11 acres and features large, flat building pads ideal for luxury development. Included in the sale are Certificates of Compliance for all three lots, an aerial survey, and essential reports and studies, allowing the buyer to bypass years of pre-development planning and costs. Perched above the coastline in one of Malibu's most serene and uncrowded areas, yet just minutes from PCH, this property is bordered by federal and state parklands. Offering unmatched privacy, this location has direct paved access and utilities nearby, and includes easy access to Trancas Country Market, beaches, scenic trails, and more. Enjoy true seclusion with this rare chance to secure a premium development site on one of the largest remaining blocks of undeveloped residential land within the City of Malibu! Additional APNs included in the sale: 4473-005-022 (4200 Decker Edison Road) and 4473-005-024 (4330 Decker Canyon Road).

4250 Decker Edison Road, Malibu

$230,000
IV25115154 MLS Active Status
This 2.1 acre parcel offers serenity and privacy while still being 15 minutes to some of Malibu's best beaches and restaurants. The property is accessed via paved Dume Canyon Motorway off of Kanan Dume Road. Property consists of both gentle and steeper sloped land with a few locations for a west facing building pad that offers both mountain and ocean views and driveway access to the paved road. Water connection is available at property border through the Las Virgenes Municipal Water District, and a fire hydrant also exists at property border. Land is well situated for solar production to provide clean electricity. Newly constructed off-grid home designed by Apel Design has been built on adjacent parcel. Property is near state and national park lands for further privacy. Biological report and topological survey have already been completed.

2545 Cayman Road, Malibu

$8,495,000
6 Beds 9 Baths SR25073545 MLS Active Status
Unbeatable opportunity to own a brand-new modern home in Broad Beach, complete with deeded beach access. Don't miss your chance to join one of Malibu's most desirable communities, Broad Beach. The project has been approved by planning and is currently in plan check with the City of Malibu Building Department. Have your chance to customize this magnificent property without the hassle of dealing with Malibu City Planning. This stunning estate offers a beautifully designed six-bedroom, nine-bathroom estate. The open-concept layout flows effortlessly, connecting the chef's kitchen, spacious dining area, theater, bar, and dramatic ocean views with a magnificent rooftop deck. This project is currently in plan check and can be delivered as RTI. Basement level with a ground floor design for hosting and a second floor with bedrooms and expansive outdoor deck with jacuzzi. The project has been featured in Architectural Digest. Customize your dream home in Malibu today without the wait. Will be delivered with water and power brought to the site.

31583 Pacific Coast Highway, Malibu

$19,995,000
7 Beds 8 Baths 25541291 MLS Active Status
Expected Completion: Fall 2026! Presenting a resort-inspired lifestyle at the prestigious and modern ENCORE, a masterfully designed residence situated in one of the most renowned zip codes in Southern California, 90402, north of Montana Avenue. From this highly coveted 21st Street location, behold striking vistas of the Pacific and discover calming ocean breezes amidst prime shopping and fine dining. This serene sanctuary affords absolute luxury, offering a unique design with an open floor plan and world-class amenities. There are seven bedrooms, seven bathrooms, a powder room, elevator, double-island kitchen fitted with state-of-the-art appliances, two wet bars, four fireplaces, and folding doors that open to invite gentle ocean winds within. Experience a life rich in comfort and leisure with an expansive rooftop deck, standalone 1,000-square-foot two-story ADU, Junior ADU, movie theatre, wine cellar, and meditation room. The rear grounds are an entertainer's dream, including a pool and spa with eight-jet water feature and LED lighting, outdoor fireplace, grassy play areas, and multiple spaces for lounging. The home's elegant form is constructed while keeping openness and clarity top of mind, allowing its light-filled interiors to seamlessly converge with the lush exteriors enveloped by soothing ocean breezes. Four levels comprise a rooftop, upper level, lobby, and basement, with a two-car garage and separate ADU. Welcome to this exquisite property offering the ultimate in resort living at the very forefront of chic, modern design. Renderings are of a similar build.

439 21st Street, Santa Monica

$5,995,000
5 Beds 6 Baths 25541225 MLS Active Status
Nestled in the heart of Malibu, this architectural post-and-beam residence offers sweeping, unobstructed views of the ocean, city lights, mountains, and nearby islands. Positioned on a quiet cul-de-sac in the highly sought-after Malibu Knolls, this gated retreat exudes style, serenity, and natural elegance. Thoughtfully designed with floor-to-ceiling glass and rich wood beams throughout, the home seamlessly integrates indoor and outdoor living. The main level welcomes you with expansive living spaces, including a sunlit family room anchored by a wood-burning fireplace, a gourmet chef's kitchen with walk-in pantry, and an inviting dining areaall opening to wrap-around decks that frame the breathtaking views.This level also features three en-suite bedrooms, including a spacious junior primary suite, offering comfort and flexibility for guests or family members. The lower level is dedicated to the exceptional primary suite, a private sanctuary featuring a luxurious spa-like bath with oversized steam shower, soaking tub, generous walk-in closet, and direct access to private wrap-around terraces. Adding to the property's appeal is a detached guesthouse with its own entrance, private deck, and stunning ocean vistasperfect for visitors or creative workspaces. The terraced garden below offers room for play, reflection, or personal cultivation, while mature trees surround the property, providing rare privacy without sacrificing natural light or panoramic scenery.A true Malibu escape that effortlessly blends refined architecture with California's coastal beauty.

23701 Harbor Vista Drive, Malibu

$4,995,000
3 Beds 4 Baths 25538043 MLS Active Status
A Broad Beach address with ocean views under $5M is nearly unheard of. 31522 Broad Beach Road delivers architectural charm, privacy, and effortless coastal living in one of Malibu's most coveted enclaves. Moments from the sand and surrounded by estates many times its price, this residence offers an extraordinary opportunity for buyers seeking Broad Beach prestige at an exceptional value. Priced to move at $4,995,000, this is the best buy on Broad Beach Rd. Discover the pinnacle of Malibu living in this breathtaking Broad Beach Road residence, where ocean views and elegant design come together to create the ultimate beachside retreat. Enter through a private, walled courtyard that leads to an inviting double glass door entry. Once inside, an abundance of natural light, newly installed wide-plank wood floors, soaring ceilings and expansive ocean vistas captivate your senses. The heart of the home is defined by two generous and distinct living areas where you can both relax or entertain. The beautifully remodeled gourmet kitchen, complete with custom cabinetry, Caesarstone countertops, top-of-the-line Viking appliances, and the convenience of double dishwashers makes it a breeze to entertain in style. Seamlessly blending indoor and outdoor living, large sliding glass doors open to a sun-soaked patio with a built-in BBQ, ideal for alfresco dining. Spend your days lounging in the California sun, relaxing in the spacious jacuzzi, or gathering around the firepit under the stars. Upstairs, you'll find three spacious en-suite bedrooms, a cozy sitting area, and a well-appointed laundry room. The ocean-facing primary suite is a true sanctuary, featuring a private balcony with motorized shades, fireplace, spacious spa-like bath, and a generous walk-in closet. A second oceanfront suite offers a similar sense of tranquility with a luxurious bathroom and a unique indoor-outdoor shower experience from its private balcony. Whether you're seeking a full-time residence or the perfect weekend escape, this home offers it all just a shell's throw from the beach. An attached two-car garage for your bikes, surfboards, and more and a connection to the Malibu West wastewater system are additional amenities. Now available just in time to enjoy summer in paradise. Fireplaces in the home are decorative. Offered furnished for those ready to move in and start living the Malibu dream.

31522 Broad Beach Road, Malibu

$9,495,000
4 Beds 4 Baths 25534330 MLS Active Status
Nestled in the prestigious and private Malibu Colony, this home offers a blend of luxurious coastal living with modern comforts. Upon entering the gated driveway, which provides secure parking for two vehicles, you are greeted by a meticulously landscaped front yard equipped with a sprinkler system. The property boasts a two-car garage, complete with a washer and dryer, water heater, and direct entry to the home. Above the garage lies a charming guest house, accessible via a set of steps that lead to a covered front door. The guest house offers a cozy yet spacious studio with beamed ceilings, tile floors, and French doors that open to a balcony, perfect for use as a living or sleeping area. The adjacent bathroom features a stone countertop and a shower stall, while the compact kitchen is equipped with stone counters, French windows, a 4-burner range, and essential appliances like a fridge and freezer. From the guest house, a beautifully landscaped walkway guides you through the courtyarda true outdoor oasis. This private space, framed by lush trees, includes a built-in outdoor living area with a couch and wet bar complete with bar seating, ideal for entertaining or quiet relaxation. A covered walkway leads from the courtyard to the main house, where you're welcomed by a covered front door and a charming foyer with wood-beamed ceilings and hardwood floors. Inside the main house, the living room exudes warmth and elegance, featuring a cozy fireplace framed by custom built-ins and multiple sets of French doors that flood the space with natural light. These doors open to the backyard, which boasts a stunning pool, jacuzzi, and stone floors, all surrounded by beautifully landscaped grounds and a privacy fence. The living room flows seamlessly into the gourmet kitchen, a chef's dream equipped with stone counters, custom wood cabinetry, a 4-burner range, a 2-burner electric stovetop, double Gaggenau ovens, a Sub-Zero fridge, a dishwasher, and a microwave. Just down the hall, you'll find a butler's pantry with additional freezer space, stone countertops, and built-ins for added convenience. The home features multiple bedrooms, each thoughtfully designed for comfort and privacy. The first-floor bedroom includes wood floors, recessed lighting, and French doors that open to the courtyard, offering a serene escape. Upstairs, the second bedroom is carpeted, with wood-beamed ceilings, built-in storage, and a private balcony with views of the courtyard. The en-suite bathroom is beautifully appointed with stone counters, a shower over tub, and a vanity sink. The master suite, located on the top floor, is a true sanctuary with plush carpet, high wood-beamed ceilings, and breathtaking panoramic views of the ocean and coastline, including the iconic Malibu Pier. The master suite also features a fireplace and French doors leading to a private balcony with views of both the ocean and the pool. The luxurious master bath is equally impressive, featuring wood floors, stone countertops, double sinks, a vanity, and a built-in tub with ocean views. The en-suite bathroom also includes a separate water closet and shower stall, as well as a spacious walk-in closet. This Malibu Colony residence offers a harmonious blend of indoor and outdoor living, with thoughtful design details and luxurious amenities throughout. Whether enjoying the privacy of the guest house, entertaining in the outdoor courtyard, or relaxing in the master suite with ocean views, this property is a true coastal paradise.

23351 Malibu Colony Road Unit 108a, Malibu

Based on information from California Regional Multiple Listing Service, Inc. as of . This information is for your personal, non-commercial use and may not be used for any purpose other than to identify prospective properties you may be interested in purchasing. Display of MLS data is usually deemed reliable but is NOT guaranteed accurate by the MLS. Buyers are responsible for verifying the accuracy of all information and should investigate the data themselves or retain appropriate professionals. Information from sources other than the Listing Agent may have been included in the MLS data. Unless otherwise specified in writing, Broker/Agent has not and will not verify any information obtained from other sources. The Broker/Agent providing the information contained herein may or may not have been the Listing and/or Selling Agent.