Refine Search
Sort by
$2,500,000
OC26110158 MLS Active Status
Tucked away at the top of the South Corona Hills, this rare 5.07-acre parcel offers a unique opportunity to build a custom estate on flat, fully usable land in one of the area's most desirable locations. Surrounded by multi-million-dollar homes and showcasing panoramic city light, hill, and mountain views, the property offers an exceptional combination of privacy, space, and convenience. The expansive acreage provides ample room for a custom residence, guest house, resort-style pool, sport court, RV garage, equestrian facilities, workshop, or additional structures. With no HOA and convenient access to Orange County, top-rated schools, shopping, dining, and major freeways, this property offers endless possibilities for those looking to create something truly special. Large, flat, fully usable parcels of this size are increasingly rare in South Corona, making this an exceptional opportunity for homeowners, builders, and investors alike.

Hidden Springs Drive, Corona

$776,000
3 Beds 3 Baths 219148405DA MLS Active Status
Discover refined desert living at 44848 Oro Grande Circle, an exquisitely updated residence nestled within the highly acclaimed Desert Horizons Country Club in Indian Wells. Tucked away on a peaceful CUL-DE-SAC and overlooking a beautifully manicured greenbelt, this sophisticated 3-bedroom, 3-bath home offers captivating mountain and pool VIEWS paired with stylish contemporary upgrades throughout.A custom entry door welcomes you into an impressive open-concept living space highlighted by soaring vaulted ceilings, a striking fireplace, and an elegant sunken entertaining bar featuring quartz surfaces and a built-in wine refrigerator. Designed with both comfort and entertaining in mind, the expansive living and dining areas flow seamlessly to the outdoor patios, creating the perfect indoor-outdoor desert lifestyle.The beautifully remodeled kitchen is both functional and stylish, showcasing quartz countertops, custom cabinetry, bar seating, a breakfast nook, and abundant natural light. The spacious primary suite serves as a private retreat with direct patio access, dual vanities, and a luxurious oversized walk-in shower. Two additional guest suites each feature private en-suite baths and access to a secluded courtyard, offering comfort and privacy for visiting family and guests.Additional highlights include an attached two-car garage with generous storage and thoughtfully selected designer finishes throughout the home.Ownership at Desert Horizons Country Club INCLUDES access to an extraordinary lifestyle centered around the club's spectacular recent $40+ MILLION transformation. Residents enjoy a stunning NEWLY redesigned clubhouse with upscale dining and social spaces, a premier 8,000-square-foot Fitness & Wellness Center, and an exciting Sports Pavilion complete with 11 pickleball courts, tennis courts, bocce ball, catch-and-release fishing, miniature golf, water volleyball, and a wide variety of activities for all ages and interests. The community is also home to one of the valley's most active and celebrated social clubs, making Desert Horizons one of the desert's most vibrant and desirable places to live.44848 Oro Grande Circle offers the perfect combination of modern luxury, resort-style amenities, and the relaxed sophistication of the Indian Wells lifestyle.

44848 Oro Grande Circle, Indian Wells

$549,000
3 Beds 2 Baths 26827155PS MLS Active Status
Enjoy relaxed desert living in this beautifully updated 3-bedroom, 2-bath pool and spa home located on a quiet street in the highly sought-after La Quinta Cove, surrounded by breathtaking Santa Rosa Mountain views. Ideal as a full-time residence, vacation getaway, or wonderful investment rental opportunity, this TURNKEY FURNISHED property is the one! With thoughtful upgrades, inviting outdoor spaces, and a layout designed for indoor-outdoor living, this home offers the perfect desert retreat. Inside, the open and functional floor plan is filled with natural light and enhanced by new windows throughout, allowing the mountain views and sunshine to shine in. Fresh interior paint and additional updates add a clean, move-in-ready feel. The living area flows seamlessly into the dining space and renovated kitchen, while the dining area opens directly to the backyard, making entertaining and everyday living effortless. The primary suite offers a comfortable private retreat with an updated ensuite bath including a new vanity and tile, while two additional bright guest bedrooms provide flexibility for guests, family, or a home office. One guest bedroom features direct access to the backyard, creating a wonderful connection to the outdoor space. Step outside to your private backyard oasis featuring a sparkling pool and spa at the same level, ideal for relaxing or hosting gatherings year-round. A covered patio offers shaded outdoor living and dining, perfect for enjoying desert mornings and evenings. Mature landscaping and mountain views create a serene and private setting. At the front of the home, a walled-in front patio provides an additional outdoor retreat with mountain views, ideal for morning coffee or sunset relaxation. Additional highlights include a two-car garage, new windows, ample storage, additional thoughtful updates and a prime location just minutes from Old Town La Quinta, scenic hiking and biking trails, shopping, dining, and world-class golf and tennis. Not to be missed!

51630 Avenida Ramirez, La Quinta

$649,800
3 Beds 3 Baths IV26112936 MLS Active Status
Perched high above the city in the highly desirable gated community of Sunset Ridge in Canyon Crest, this beautifully upgraded 3-bedroom, 2.5-bath residence offers approximately 1,789 square feet of thoughtfully designed living space with breathtaking panoramic city-light and hillside views. Expansive windows fill the home with natural light, highlighting rich wood flooring throughout and creating a warm, inviting atmosphere. Designed for effortless indoor-outdoor living, the well-designed floor plan features multiple outdoor spaces, including a private patio overlooking panoramic city-light views and two private balconies that provide the perfect setting for spectacular sunsets and sparkling evening skylines. Living in Sunset Ridge offers a truly low-maintenance lifestyle. HOA dues include structural insurance, exterior maintenance, water, professional landscaping, pool service, and gopher pest control. Residents also enjoy two sparkling swimming pools, a tennis court, beautifully maintained grounds, and freshly paved private streets. The main living area is ideal for everyday living and entertaining, featuring a cozy fireplace, motorized remote-controlled blinds in the living and dining rooms, and a built-in wine refrigerator. A professionally installed 5.1 surround sound system with in-ceiling speakers, an in-wall subwoofer, integrated media wiring, AT&T media routing, and an included amplifier delivers premium audio throughout. The spacious primary suite features a custom walk-in closet and private balcony overlooking the Riverside skyline—an ideal place to enjoy peaceful mornings, colorful sunsets, and sparkling nighttime city views. The finished garage includes an epoxy-coated floor, custom built-in cabinetry, workbench, generous attic storage, and a smart sensor-activated cooling fan. Ideally located just minutes from UC Riverside, Canyon Crest Towne Centre, Sycamore Canyon Wilderness Park, scenic hiking and biking trails, golf courses, shopping, restaurants, coffee shops, healthcare facilities, and convenient access to the 91 and 60 freeways. Whether you're looking for a primary residence, a low-maintenance luxury home, or a long-term investment, this exceptional property combines panoramic views, premium upgrades, resort-style amenities, and an outstanding Canyon Crest location. Be sure to review the attached Features & Upgrades List to fully appreciate the extensive enhancements that make this home truly move-in ready.

2235 El Capitan, Riverside

$299,000
SW26113945 MLS Active Status
This beautiful view pad is located approximately 2600 feet above sea level in the village of El Cariso. This property lost the house in the Airport Fire of 2024. It has Panoramic views of the Cleveland National Forest and beyond and is ready for you to build a house to your exact desires. The County appointed authorities have cleared the land and deemed it safe. The Property is at the end of paved driveway, fully fenced and gated with few neighbors. It is an ideal place for those looking to have more land. This property feels "off the grid" yet is only a 25-minute drive to San Juan Capistrano and a 10-minute drive to Lake Elsinore. It is a gem of a property, come see it for yourself with an appointment. No Drive by!! Private road and gate which prevents one from seeing the property.

32780 Ortega, Lake Elsinore

$709,999
5 Beds 3 Baths IG26113950 MLS Active Under Contract Status
LUXURY HOME IN HORSETHIEF CANYON | SOUTH CORONA Welcome to Horsethief Canyon, one of South Corona's most coveted communities featuring stunning panoramic mountain views and a serene, safe neighborhood. This exceptional 5-bedroom home perfectly balances elegance and comfort. The open-concept living and dining room flows into a spectacular family room with cozy fireplace. The gourmet kitchen boasts a generous island perfect for entertaining. 2 bedrooms on main floor. Upstairs, 3 additional bedrooms with stunning master suite featuring a private patio/deck with breathtaking panoramic mountain views. Spacious backyard with patio and decorative landscaping. 3-car garage. Living in Horsethief Canyon means enjoying tranquil mountain vistas, a safe family-friendly community, and convenient access to shopping and schools. This is the kind of home where memories are made. Come experience it for yourself — you may never want to leave.

13250 Mountain View Court, Corona

$699,999
4 Beds 3 Baths PW26109561 MLS Active Status
Private Estate at Sage Hill Estates, Hemet, CA. Experience true luxury and self-sufficient living in this brand-new, never-lived-in custom-built single-story home by Donaldson Industries Custom Builders. Located in the prestigious Sage Hill Estates community of Hemet. This elegant 2,235 sq. ft. residence sits on a full acre, perfectly positioned on a hilltop with unobstructed panoramic views of the surrounding countryside. Connected to the electrical grid, it also features its own solar power system and private well, offering the unique ability to live independently as a private compound or sustainable estate. Property Highlights: Open-concept single-story floor plan ideal for entertaining and relaxed living. Separate master wing for unmatched privacy. Huge primary suite with dual walk-in closets and a luxurious walk-in shower. Gourmet kitchen with custom Italian marble countertops and premium tile finishes throughout. All-tile interior and marble vanities in every bathroom. High-efficiency HVAC system. Fire sprinklers. Oversized attached garage with extended length and integrated laundry area. Horse property with room for equestrian facilities or outdoor recreation. Custom glass entry door with sidelights showcasing fine craftsmanship. Panoramic hilltop views offering privacy, prestige, and endless sunsets. This custom home combines modern independence, craftsmanship, and elegance ideal for anyone seeking a private estate with off-grid capability in one of Hemet's most desirable neighborhoods.

42392 Sabina, Hemet

$348,000
SW26113921 MLS Active Status
Nestled in the prestigious Rancho Glen Oak community, this 9.11-acre plot presents an exceptional opportunity for residential development. Situated in the hills of Temecula Wine Country, the property's gently rolling terrain is ideal for constructing homes with unique and innovative designs. Essential utilities like electricity and water are readily available at the street, facilitating easier development. Offering stunning views of Temecula Valley, Lake Skinner, the Santa Rosa Plateau, and snowcapped mountains, the plot combines a tranquil setting with superb accessibility. It provides convenient access to major highways and is close to some of Temecula's finest wineries, enhancing its appeal with scenic vineyard vistas, hot air balloons, and easy access to wine tasting experiences. This land is an ideal canvas for crafting a vibrant dream home or family compound that captures the essence of Rancho Glen Oak's natural beauty and the notable local wine culture.

Bruce Lane, Temecula

$589,900
3 Beds 2 Baths IG26110714 MLS Active Status
SINGLE STORY Home with PANORAMIC VIEWS of Canyon Lake, surrounding Mountains and Hills. Double Door Entry leads into the Step-Down Formal Living Room and Formal Dining Room with HIGH VOLUME Cathedral Ceilings with OAK HARDWOOD Flooring and Wooden Plantation Shutters throughout home. Kitchen with GRANITE SLAB Counter and Raised Breakfast Counter. Family Room with HIGH Pitched Ceilings, Built-In Cabinets/Media Shelf, Fireplace with Floor-to-Ceiling Ledger Stone, Wood Grain Tiled Flooring and FRENCH Doors Leading to the SERENE Backyard. Backyard offers a Covered Patio with SLATE TILE, Michael Phelps Signature SWIM SPA, KOI POND with WATERFALL. Lush Landscape with Fruit Trees (Lime, Blood Orange, Lemon, Apricot), Concrete Pathways and Accented with Ledger Stone. UPGRADED with Neutral 2-Toned Interior Paint, Wood Shutters, DESIGNER FIXTURES, Ceiling Fans w/Remotes, FRENCH DOORS, Granite Counters, Double Door Entry, Built-Ins, TILED Flooring, 7" Base Molding, Raised Panel DECOR Doors, Recessed Lighting, Vinyl & Wrought Iron Fencing. SPACIOUS Primary Bedroom HIGH Ceilings, Walk-In Closet & French Doors leading to the KOI Pond - AND - Primary Bathroom offers His & Her Sinks, Granite Counters and Walk-In Shower * * (2) Additional Nicely Appointed Bedrooms and FULL Bathroom with * * Indoor Laundry Room with Built-In Cabinets. Privacy Hedges & Wrought Iron Entry Gates and 2-Car Attached Garage * * HOA Amenities include Sparkling POOL, Spa, Clubhouse, BBQ, Playground and CLOSE to Schools, Shopping. Dining/Restaurants and EZ Freeway Access for commuters.

22 Villa Milano, Lake Elsinore

$265,000
1 Beds 1 Baths 219148356DA MLS Active Status
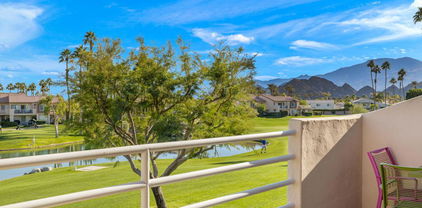
Rare upper level condo was the former Builders Model in Palm Royale. The HVAC unit is brand new! The best overall value in the city of La Quinta. This upper level penthouse condo is located in Palm Royale HOA which includes pools and spas throughout the community, clubhouse, building maintenance, pickleball courts, tennis courts, gym, Wifi and cable, and golf. Palm Royale is located directly across the street from the BNP Paribas Tennis facility. The condo is the best located unit in the development with elevated panoramic South East golf course, lake, and mountain views. Inside the condo it has a clean contemporary look which is perfect for someone seeking a lock n leave condo in the Coachella Valley. The living room has an open concept with amazing natural light from all angles, and vaulted ceilings. The balcony is perfect for entertaining guests and enjoying evening sunsets The power company for Palm Royale is IID which is historically way less expensive than SCE. Big Bonus! Please call today to schedule a private showing.

78229 Indigo Drive, La Quinta

$448,000
2 Beds 2 Baths 26838439 MLS Active Status
The San Ardo Compound is a fully renovated desert retreat defined by privacy, craftsmanship, and layered indoor-outdoor living. This 2 bedroom, 2 bathroom residence spans approximately 1,124 sq. ft. and was thoughtfully remodeled by the owners for their own use, with an emphasis on design, quality, and livability. The property is fully enclosed within a secure setting, anchored by a custom iron entry gate and surrounded by mature ficus hedging forming continuous living walls along the entire perimeter creating exceptional privacy and a lush green buffer. Set in the foothills of Desert Hot Springs on the most desirable side of the street, within the coveted spa zone, the property captures unobstructed, panoramic views of the San Jacinto Mountains, offering a quiet elevated vantage point with a strong sense of seclusion and natural beauty. The city is widely recognized for its naturally occurring hot mineral aquifer waters and is also noted for the quality and character of its drinking water. Nestled within the spa zone, the home is surrounded by multiple walkable spas and wellness destinations, offering easy access to mineral water experiences. The grounds are thoughtfully composed with a cactus garden, plumeria, lantana, lime tree, lemon tree, desert sage, and oleander, bringing texture, color, and year-round vibrancy to the landscape. Multiple shaded seating areas are positioned throughout the property, creating distinct outdoor living zones for dining, lounging, and private retreat.A cowboy pool and spa anchor the outdoor experience, designed for relaxation beneath expansive desert skies. Handcrafted wood stairs descend to a lower garden space, an intimate and serene extension of the landscape ideal for quiet reflection, lounging, or enjoying the layered desert planting design.Fully irrigated landscaping wraps the home, reinforcing enclosure and harmony between architecture and nature. Inside, custom cabinetry by Modico pairs with curated finishes including premium Herman Miller fixtures and Kohler hardware, along with a striking emerald fluted bar tile by Artistic Tile, adding a sculptural design focal point.The private mountain view suite opens through vintage window-pane French doors, creating a charming and light-filled separate entrance that enhances indoor-outdoor flow and offers flexibility for guests or rental income potential, with a strong history as a successful short-term rental. Water filtration, layered outdoor spaces, and immersive landscaping complete the residence. **Email confirmation received May 28th, 2026 from City of Desert Hot Springs that 66869 San Ardo is eligible for a short term rental permit.

66869 San Ardo Road, Desert Hot Springs

$1,949,000
5 Beds 3 Baths SW26112699 MLS Active Status
Experience the ultimate Wine Country lifestyle in this Impressive Single Story estate located in the private Equestrian Community of Oakridge Ranches. This property truly has it all! ~Main Home ~ Guest Home ~ Equestrian Facilities ~ Resort Style Pool ~ Outdoor Kitchen ~ Solar & Private Well Water ~ All thoughtfully designed, creating an exceptional setting for both everyday living and grand scale entertaining! Featuring 3931 ASF., 5 generously sized bedrooms, 3 baths, formal living & dining, gourmet Chef's kitchen with granite slab counter tops, center island with dining counter, double ovens, 6 burner cooktop with custom hood, SS refrigerator, wine/beverage refrigerator, dishwasher, microwave, custom cabinetry, dining area, walk-in pantry & tech center, spacious family room open to kitchen with floor to ceiling stacked stone fireplace, custom built-ins, speakers & ceiling fan, oversized game room with sleeping loft and private entrance, primary suite with ceiling fan, dual sided fireplace, retreat, private entrance, walk-in closet and luxury primary bath. The open floor plan is perfect for entertaining from all aspects complimented with designer light fixtures, ceiling fans, zebra blinds, roller shades, 12 foot ceilings, crown molding, draperies and hardwood flooring. The 5.21 acreage features a resort style pool with baja step, inviting lazy river, spa with cascading waterfall, bridge to center island & an expansive lounging deck, poolside outdoor covered kitchen with sliding barn doors, Traeger, Twin Eagle Teppan grill & refrigerator, stainless steel sink, lights, custom cabinetry & dining area, multiple entertainment/sitting area's, Arbor with roller shades, viewing/gathering deck, mature tree's, rock-scaping, tractor storage area, stairs, stepping stones, bridges, storage shed, cactus gardens, tangerine & orange tree's, outdoor speakers & lighting, plenty of guest parking, equipped with Solar, Well water and storage tank. The charming guest home with porch features 1 bedroom, a living area, kitchenette & 3/4 bath. FOR THE HORSES - 4 Stall Barn w/ lights, 2 sliding barn doors & cross ties, wash rack, tack room, feed room, hitching posts, Sand Arena, Paddock w/ shelter, 2nd driveway to horse facilities/guest home & direct access to miles of equestrian trails. The property is completely fenced with two entry gates. Enjoy Wine Country living at its finest within minutes from world renowned wineries, restaurants, shopping, resorts, golf & so much more!

37395 Eden Garden Court, Temecula

$367,000
1 Beds 1 Baths 219148312DA MLS Active Status
Set against the iconic backdrop of Lily Rock and Tahquitz Peak, this charming mountain studio cabin captures the essence of Idyllwild living. A welcoming Dutch door entry invites you into a warm interior featuring stained glass windows, a vintage kitchen with generous pantry space and a step-down dining or breakfast nook framed by bay windows that perfectly showcase the views. The living room offers a cozy retreat with a brick fireplace, built-ins, wood storage, and original windows overlooking the patio and expansive wood deck beyond. Comfort meets character with a wood stove and efficient mini-split system providing both heat and air conditioning. The remodeled 3/4 bath includes a tankless water heater for modern convenience. The sliding glass door opens to a spacious patio and deck, ideal for relaxing or entertaining under the pines. Set on an oversized, fully fenced .32-acre lot, the grounds are dotted with dramatic boulders and native manzanita trees. Wander through this natural landscape to a separate studio space-perfect as a home office, art studio, or game room-offering flexibility and inspiration in a truly magical mountain setting.

53226 Overlook Drive, Idyllwild

$99,900
1 Beds 1 Baths 219148310DA MLS Active Status
Experience elevated desert living at Caliente Springs, a sought-after 55+ RV resort offering an exceptional lifestyle and resort-style amenities including hot mineral spring pools and spas, a scenic 9-hole golf course, pickleball and tennis courts, fitness center, and a vibrant social calendar filled with year-round activities.This beautifully maintained 2014 Cavco Park Model home showcases breathtaking panoramic desert and mountain views with unforgettable sunsets right from your doorstep. Thoughtfully designed and meticulously cared for, this 1 bedroom, 1 bathroom residence features attractive flooring throughout the main living areas and an abundance of natural light. The bright and welcoming kitchen is highlighted by a skylight that creates an airy atmosphere perfect for everyday living and entertaining.Recent upgrades include stylish Mid-Century Modern lighting fixtures and three updated ceiling fans, adding warmth and contemporary character throughout the home. The spacious California room provides the perfect retreat to relax and enjoy the stunning surrounding scenery year-round. Outside, a private deck offers an ideal space for entertaining guests or simply enjoying the peaceful desert setting.Additional features include an oversized storage shed with double doors and three levels of storage for exceptional functionality and convenience. Pride of ownership shines throughout this highly desirable property, offering flexibility as either a serene vacation escape or comfortable full-time residence.Space rent is $859. per month, land is leased.

70200 Dillon Road Unit #445, Desert Hot Springs

$250,000
PTP2603964 MLS Active Status
20.07 acres of residential vacant land (Zoned D) with tremendous potential for a custom home estate, ranch, horse property, manufactured home setup, recreation, or long-term investment opportunity. Large rectangular parcel with mostly usable terrain, natural vegetation, privacy, and beautiful surrounding views in a rural Hemet area with nearby custom homes and acreage properties. Property benefits from recorded ingress/egress and utility easements. Excellent opportunity for buyers seeking space, privacy, and flexible land use possibilities. Nearby dirt road access and surrounding acreage properties create a peaceful rural setting while still within driving distance to shopping, dining, Diamond Valley Lake, Temecula Wine Country, Soboba Casino, and outdoor recreation. APN 571-350-004. Approximate nearby roads include Bragg Rd, Checkmate Rd, and La Cabellera Rd. Property currently has no assigned street address. Buyers to verify zoning, utilities, boundaries, access, land use, and all development potential with Riverside County.

No Address Available, Hemet

$299,900
SW26112343 MLS Active Status
Nestled in the prestigious Rancho Glen Oak community, this 5.29 Acre lot presents an exceptional opportunity for residential development. Panoramic 360 degree miles and miles of views overlooking the entire Temecula Wine Country, Lake Skinner, City lights, Snow capped mountains, hot air balloons and magnificent sunsets. Excellent site for large estate home to enjoy privacy, peace and quiet and surrounded by large estate homes. The property is gently rolling but has an amazing area for the elevated pad to build a house. Essential utilities like electricity and water are readily available on the street. It provides convenient access to major highways and is close to some of Temecula's finest wineries, enhancing its appeal with scenic vineyard vistas, hot air balloons, and easy access to wine tasting experiences.

Via View, Temecula

$520,000
3 Beds 2 Baths WS26112273 MLS Active Status
Rare Iconic Saguaro Cactus graces this CA SERENADE COmmunty (55+) Home with numerous large Barrel Cactus family thriving in the front and backyards, fabulous landscaped Single-Story home known for Martha hosting lovely Tea-Parties full of laughter with warm long-lasting community friendships. CHoices of how many bedrooms to setup for here 2/3 Bedroom options. Thanks to a DOUBLE ENTRY DOOR IN 2 BEDROOMS. Created by Martha with hardwood floors throughout, now some floor space has carpet covering another possible floor. Ceramic tile entry, kitchen and lavatories area. The KITCHEN WITH ISLAND compliments the eating area, PANTRY AND PLENTY OF CABINETS. FOR THE MASTER-BEDROOM WALK-IN-CLOSET HAS DUAL-LEVELS-SHELVING FOR CONVENIENT STORAGE-ORGANIZER (SEE PICTURE). NO HOA FEES! YEAH! BUT, THESE HOMES ARE WITH THE CC&RS. POSSIBLE LOW PROPERTY TAXES. THE PATIO WITH SKYLIGHTS AND AFTERNOON SHADE FOR BLISS. WHERE CAN YOU FIND SUCH TRANQUIL-DESERT-LANDSCAPE-DREAM WITH LOW-MAINTENANCE LAVA-ROCK-COVERAGE, PALM-TREES, BARREL-CACTUS SAGUARO-CACTUS AND GREEN SHRUBS plus A FRUIT TREE IN BACKYARD

27519 Terrytown Road, Menifee

$515,000
SW26111943 MLS Active Status
Spectacular views of Temecula Wine Country & surrounding valleys, mountains, city lights and hot air balloons from this amazing 4.85 acre view lot in community of Glen Oak Hills with very nice elevated home site pad. The property is situated between Via De Oro and Chaparral Drive and has gated access from both streets. All usable land. Easy to build, fenced and gated. Water meter already connected. Hass Avocados, Oranges and small family orchard with grapefruit, fig, persimmon, and many others. All paved roads to the property (no dirt road on your way to this land). This is your opportunity to build your custom dream home on this spectacular view lot and watch hot air balloons and spectacular sunsets. Minutes to Temecula schools, hospitals, shopping, restaurants and all wineries on De Portola Wine Trail including Leoness, Danza Del Sol, Robert Renzoni, Fazeli, Altisima, Somerset and many more. Close to community club house with amenities including playground for kids, 2 tennis courts and a horse arena.

Lot 58 Via De Oro, Temecula

$2,095,000
3 Beds 3 Baths 219148278PS MLS Active Status
Positioned across two fairways overlooking the celebrated 13th hole with dramatic southern mountain views, this architecturally significant residence offers a rare blend of iconic mid-century modern design, contemporary refinement, and historical provenance. It was here, on February 6, 1968, that President Dwight D. Eisenhower made his first and only hole-in-one--adding a remarkable story to an already exceptional setting.Completely rebuilt to the studs in 2025, this extraordinary 3-bedroom, 3-bath residence honors the principles of classic desert modernism while introducing sophisticated contemporary finishes and exceptional craftsmanship. Clean lines, expansive volumes, and a seamless connection between interior and exterior spaces define the home's architectural character.Large-format porcelain flooring extends throughout the residence and outward to the terraces and private courtyard, creating visual continuity and enhancing the indoor-outdoor lifestyle Palm Springs architecture is known for. Expansive Fleetwood double-pane sliding doors frame the landscape and fill the home with natural light while custom recessed motorized shades provide effortless comfort. Additional upgrades include a new Lennox HVAC system and owned solar with Tesla battery storage.The custom architectural kitchen serves as the centerpiece of the home, featuring sleek Leicht cabinetry and a curated collection of Bertazzoni, Bosch, and Monogram appliances. An expanded dining area enhances the open-concept design and creates an effortless environment for entertaining.The primary suite functions as a private retreat with custom built-ins, integrated California Closets furnishings, and a spa-inspired bath highlighted by a sculptural soaking tub. Guest bedrooms continue the home's tailored design with custom closets throughout, while the third bedroom doubles as a sophisticated office and guest suite featuring a custom California Closets Murphy bed with integrated nightstands.Designed for entertaining, the extended bar area transitions seamlessly into a private courtyard featuring a marble fountain, custom fire feature, and built-in grilling station.Beyond the 24-hour guard-gated entrance, Seven Lakes--known as The Gem of the Desert--offers resort-style living centered around its Ted Robinson-designed executive golf course. Residents enjoy 15 pools and spas, tennis and pickleball courts, and the iconic William F. Cody-designed clubhouse.

133 Desert Lakes Drive, Palm Springs

$719,000
2 Beds 3 Baths 219148257DA MLS Active Status
This newly painted Dorado Model is on the 6th green of the S. Golf Course. Features 2446 sf, a corner lot, 2 bedrooms + Den, 3 Baths. New 2024 AC, Heater & Duct work, Built in Entertainment Ctr, Upgraded Kitchen with plenty of Custom Cabinetry, Granite Counter tops, Upgraded Stainless Steel Appliances, Large Kitchen Island and Kitchen Nook, Golf Course Views, Formal Dining Area, 2 Sit Up Bar Areas, Plantation Shutters, House Fans, 3 Car Garage with Epoxied Garage Floor with built in Custom Cabinets, Garage Refrigerator and Freezer included. The back yard boast beautiful Golf Course and Mountain views for those spectacular desert evening sunsets, New Remote Awning, Firepit with area seating, Covered Patio with double glass sliding door with entries from the kitchen and living room areas, Low Maintenance yard with Shade Trees. The front entrance to the home has a Gated Enclosed Courtyard Entry and once you open the front door you and your friends will see the wonderful panoramic Golf Course and amazing Mountain Views! This home is close to the Main Clubhouse with many amenities and has 24 hour gated Security. A Restaurant and HOA Office on site. Pet friendly community with 2 Doggie Parks, 3 Pools w Spas, Pickle Ball Courts, Tennis Courts, 2 Gyms with many classes, Bocce Ball Courts, 2 Golf Courses 1 -18 Hole Golf Course and 1 -18 Hole Executive Couse ranked 6th in the Nation plus 2 Pro Shops, 1 Putting Golf Course, Billiards Room, Library, Ball Room for many Special Events, a Theater Stage for Live Bands, Comedy Shows, Line Dancing and lots of meeting rooms for socializing with the many Clubs like Jewelry making, Ceramics, Sewing, Painting, Ukulele, Card Games, Table Tennis, Veterans Club, and so much more. Shadows Restaurant and 3 Bistro Outlets on-site, This is a 55+ Active Senior Community that offers resort style living and the low HOA Dues include Internet, 24 Hour Community Security and Gate Guards and Area Maintenance to keep the Golf Courses and the community looking beautiful. What? Hear that? Opportunity is knocking...Now, come Home to Paradise. Your new home door is just waiting for you to walk in.

81515 Camino Vallecita, Indio

$589,000
4 Beds 3 Baths 219148247PS MLS Active Status
PRICE REDUCTION! MOTIVATED SELLERS WANT THIS HOME SOLD NOW! This 4-bedroom, 2.5-bath home offers approximately 1,909 sq. ft. of open-concept living, designed for comfort and entertaining.The kitchen flows into the dining and living areas, creating a bright, functional layout. Spacious bedrooms and a large primary suite with en-suite bath provide flexibility for family, guests, or vacation rental use. The backyard offers a blank slate for your design, perfect for creating your own desert oasis.Located just minutes from the Empire Polo Club and the Coachella and Stagecoach Festival grounds, this home is ideally positioned for strong seasonal rental demand and year-round tourism. Nearby you'll find golf, dining, shopping, casinos, and world-class resorts.Short-term rentals are allowed, making this a strong income-producing opportunity in a high-demand vacation market. Currently the lowest-priced home in the Anastacia community, this is one of the best values in South Indio.Low HOA, strong rental appeal, and an unbeatable location make this ideal for homeowners or investors. Sellers are highly motivated and ready to consider all reasonable offers immediately.

48503 Anastacia Court, Indio

$4,250,000
PTP2603931 MLS Active Status
In the De Luz backcountry, The Reeg Avocado Ranch spans nearly 150 acres across 6 parcels, with approximately 100 planted acres and 19,000 avocado trees: 13,000 GEM and 6,000 Hass, all on Dusa rootstock. An additional 1,000 GEM trees are on order for 2027, bringing the projected total to approximately 20,000 trees. As the grove matures, production continues to increase. The 2026 packouts totaled 653,845 pounds, including 427,144 pounds of GEM and 226,701 pounds of Hass, a 92% increase over 2025. Production is projected at approximately 800,000 pounds in 2027, with long-term production estimated at up to 2 million pounds annually at full maturity. The ranch was developed beginning in 2015 and planted in phases starting in 2018. Five ag wells produce approximately 650 – 700 GPM and are supported by three-phase electrical service through three power meters. The property also includes 320 GPM of RCWD backup water through two meters which is sufficient to irrigate the entire grove. Well-maintained internal roads, multiple elevated pad sites, two potential helicopter pad locations, no HOA, and farm equipment that may convey with an acceptable offer. Cash or financing considered, with a financing source available. Don’t miss the virtual tour and call today to schedule a private showing.

45000 Rancho Fallbrook Road, Temecula

$289,000
4 Beds 4 Baths 219148218DA MLS Active Status
New co-ownership opportunity by Pacaso: Own one-eighth of Somera, a professionally managed, turnkey home. Looking for a slice of privacy in Palm Desert? Tucked inside a walled yard on an elevated corner lot, this home is ideal for indoor/outdoor desert living. The open floor plan features 12-foot ceilings in the living room and a large glass door that opens to the pool, spa and views of the nearby mountains. The gourmet kitchen is every cook's dream, with high-end appliances and lots of counter space.The spacious primary bedroom is a homeowner oasis, offering an en suite bathroom with an oversized shower and two large closets -- and more mountain views. Three guest rooms await family and friends. The home, close to El Paseo shopping anddining, comes fully furnished and professionally decorated.

72985 Somera Road, Palm Desert

$319,000
4 Beds 4 Baths 219148216DA MLS Active Status
New co-ownership opportunity by Pacaso: Own one-eighth of Palm View, a professionally managed, turnkey home. With vast spaces inside and out, this 4-bedroom, 4-bath Coachella Valley home is designed for spending quality time with family and friends. The living room sets the home's tone of relaxed sophistication. Contemporary furnishings make it easy to chat or binge watch a favorite show. Sliding glass doors connect to a shaded outdoor seating area. The spacious family room includes a pool table, a fireplace and plenty of couches for gaming or watching TV. The room opens to the gorgeous kitchen with a dramatic waterfall island, wood cabinets and high-end appliances, including a full-size beverage refrigerator. It's easy to grab a snack, serve guests in the elegant dining room or prepare a casual meal on the covered patio. The backyard patio also has loads of comfortable seating surrounding a fire table. A covered outdoor kitchen features a stainless steel gas grill and a ceramic charcoal cooker. This perfect palm-edged oasis offers a large pool and spa, with views of the mountains. The calm and spacious primary suite has a seating area that faces a gas fireplace and TV, and doors that open to the private yard. There's tons of storage in the roomy closet, and the bright en suite bathroom features a long double vanity, a relaxing soaking tub and a tiled shower. This one-level home has a Spanish-style tile roof and mature landscaping.

45655 Apache Road, Indian Wells

$745,500
4 Beds 4 Baths SW26111635 MLS Active Status
HUGE price reduction! Beautifully maintained 4-bedroom, 3.5-bathroom home in Winchester featuring a highly desirable Next Gen suite with private entrance, living area, bedroom, and bath. The Next Gen suite would make a perfect rental unit as well! The main living space offers an open layout with upgraded kitchen finishes, spacious great room, and abundant natural light. Builder upgrades are found throughout the home, enhancing functionality and comfort. The property includes landscaped front and rear yards designed for low-maintenance outdoor enjoyment. Elevated placement provides scenic area views and a sense of privacy. This home offers flexible living options suitable for multigenerational needs, guests, or work-from-home arrangements.

29741 Ryegrass, Winchester

$775,990
4 Beds 3 Baths IG26111569 MLS Active Status
Beautifully updated 4-bedroom home nestled on a premium cul-de-sac street in the highly sought-after Corona Hills community. Situated on an elevated lot, this property captures stunning panoramic views of city lights, rolling hills, and surrounding mountains. Step inside to a bright and inviting floor plan featuring fresh interior paint, upgraded flooring, and spacious living areas designed for both comfort and entertaining. The remodeled kitchen showcases upgraded cabinetry, granite countertops, stainless steel appliances, and modern finishes throughout. Bathrooms have also been fully renovated with stylish contemporary upgrades. The home offers separate formal living and dining spaces, along with a warm and welcoming family room complete with a cozy fireplace and direct access to the backyard. Upstairs, all four bedrooms provide privacy and beautiful views, including a spacious primary suite with a walk-in closet and updated ensuite bath. The backyard is perfect for relaxing or entertaining, featuring a patio area, lush lawn, and ample space to add a pool or create your dream outdoor retreat—all while enjoying breathtaking unobstructed views. Additional highlights include an attached 2-car garage and convenient access to shopping, dining, parks, and major freeways.

661 La Cumbre, Corona

$2,400,000
4 Beds 4 Baths SW26108205 MLS Active Under Contract Status
SINGLE STORY ON MAIN LAKE...EAST FACING FOR YEAR ROUND COMFORT...POOL AND SPA...DOUBLE LOT... OVERSIZED DOCK... PAID SOLAR… BACKUP BATTERY... NEW ROOF… NEW HVAC UNITS…  AND FIVE CAR GARAGE with RV/Boat parking!! This exceptional main lake waterfront estate offers true single story luxury living with 3619 total square feet featuring 3 bedrooms and 3 bathrooms on the main house and 1,000 square foot guest quarters with kitchenette and bath adds flexibility for multigenerational living or an income stream.  Positioned on a rare double lot with commanding, unobstructed views from the moment you walk in. Expansive windows frame breathtaking open-water vistas, while seamless indoor-outdoor flow leads to approximately 1,200 square feet of covered deck space overlooking the lake, multiple seating areas and levels, resort-style pool and spa and an above ground spa, and oversized covered dock with lift. A private golf cart path provides direct access to the water without stairs, offering rare convenience for effortless lake living. The expansive chef’s kitchen features striking labradorite counters and bar, propane cooktop, large pantry, dual sinks and trash compactors, opening to generous living spaces with fireplaces in both the living room and primary suite. Car collectors and enthusiasts will appreciate the rare 5 car garage (one bay is insulated and has AC) epoxy floors and built-in storage, complemented by a circular driveway, RV or boat parking, and additional secured vehicle space. Major upgrades include owned solar with battery backup, a whole-house water filtration system, never run out of hot water with a tankless propane water heater, full wiring for indoor and outdoor sound, smart irrigation, security cameras, and more. A distinguished Canyon Lake offering that combines scale, accessibility, infrastructure, and a premier main lake presence.

29702 Big Range, Canyon Lake

$545,000
2 Beds 2 Baths 219148188DA MLS Active Status
Spectacular Sun Shadow Hills view property with easy entrance and exit for coming and going. This senior community only requires 1 owner to be 55 years of age. Property has been completely renovated with new paint inside the house and garage.Garage has new floor treatment. The kitchen has all BRAND NEW APPLIANCES. This San Benito model has 2147 square feet of living space and is the most popular model. Outdoor water feature in back. The living room has been tiled at extra expense but the bedrooms are newly carpeted. This Del Web community has the beautiful 'Shadows'restaurant and 2 golf courses, 3 pools and Spas and many other activities for active seniors. Only one resident has to be 55 years of age.THIS HOME IS A GREAT PLACE TO LIVE, WORK,RELAX AND ENJOY!

40227 Camino Montecito, Indio

$529,500
2 Beds 2 Baths 219148184DA MLS Active Status
Panoramic golf course and mountain views shine from the living room, dining area, kitchen, and fenced patio. The remodeled kitchen features generous storage & counter space, a coffee bar,and additional custom storage in laundry room. The family room includes patio views and a cozy office nook. The primary suite offers an updated walk-in closet, while the main bath features an accessible tile walk-in shower with grab bars, an ADA-compliant toilet, and a custom vanity. Ceiling fans and three-zone split AC/heat add comfort, and electric use reportedly dropped 75% during peak summer months after installation. You own the land, and the 433A permanent foundation allows for conventional financing. Schedule your private showing today.

73441 Indian Creek Way, Palm Desert

Based on information from California Regional Multiple Listing Service, Inc. as of . This information is for your personal, non-commercial use and may not be used for any purpose other than to identify prospective properties you may be interested in purchasing. Display of MLS data is usually deemed reliable but is NOT guaranteed accurate by the MLS. Buyers are responsible for verifying the accuracy of all information and should investigate the data themselves or retain appropriate professionals. Information from sources other than the Listing Agent may have been included in the MLS data. Unless otherwise specified in writing, Broker/Agent has not and will not verify any information obtained from other sources. The Broker/Agent providing the information contained herein may or may not have been the Listing and/or Selling Agent.