Refine Search
Sort by
$827,999
6 Beds 4 Baths SW26127066 MLS Active Status
Stunning West Murrieta View Home Near the Santa Rosa Plateau | No HOA/ low tax assessemnts in the area... Wake up to breathtaking canyon/mountain views and experience the peaceful lifestyle that makes West Murrieta one of Southern California's most sought-after communities. Perfectly positioned with no rear neighbors, this exceptional home offers remarkable privacy while being just minutes from the world-renowned Santa Rosa Plateau Ecological Reserve, where miles of scenic hiking, horseback riding, mountain biking, and protected wildlife create an unmatched outdoor lifestyle. This beautifully maintained 6-bedroom, 4-bathroom, 3-Car Garage home offers 3,646 square feet of thoughtfully designed living space, ideal for multi-generational living, entertaining, or working from home. Step inside to discover fresh interior paint, luxury vinyl plank flooring, soaring ceilings, and an abundance of natural light. The flexible floor plan features a downstairs bedroom and full bath—perfect for guests, extended family, or a private office—along with formal living and dining rooms that can easily adapt to your lifestyle. At the heart of the home is a spacious chef's kitchen featuring granite countertops, a large center island, double ovens, walk-in pantry, abundant cabinetry, and a picturesque window framing the beautiful canyon backdrop. Adjacent to the kitchen is a stylish beverage and wine station complete with a wine refrigerator, wine rack, granite countertops, and additional storage. The expansive family room offers built-in cabinetry, a cozy fireplace, and oversized windows that showcase the spectacular views beyond. Upstairs you'll find five additional bedrooms, three full bathrooms, and a versatile loft ideal for a media room, home gym, or play area. Easy access to 15/215 fwy...

37639 Botanica, Murrieta

$499,000
2 Beds 2 Baths SB26127916 MLS Active Status
PERFECT SHORT TERM RENTAL, TURNKEY, GOLF COMMUNITY, DIRECT ACCESS TO GREENBELT! This beautiful and spacious 2 bedroom 2 bath home located within the Indian Palms Country Club features a spacious open-floor plan with a great room, gas fireplace, open kitchen, tile floors, high ceilings and a primary bedroom with en-suite bath. The kitchen has plenty of cabinetry, granite countertops, tile backsplash, a center island with seating and built-in appliances. The spacious primary bedroom has a large ensuite bathroom with soaking tub, walk-in shower and walk-in closet. It overlooks a private lush backyard and greenbelt. The large guest bedroom and remodeled bathroom with walk-in shower are perfect for guest. The Indian Palms Country Club Community offers amazing amenities such as a golf course, clubhouse, tennis/pickleball/bocce courts, community pool, community spa, gym, showers, fitness classes, restaurant, hotel and ground maintenance/tree trimming. Additionally, the home has a an outdoor covered patio, a spacious backyard with direct access to the greenbelt, automatic sprinkler/drip system and a 2 car garage with an additional golf cart space. Enjoy the best Indio has to offer located just minutes to hiking trails, casinos, restaurants and Coachella!

82807 Burnette, Indio

$400,000
SW26127539 MLS Active Status
Discover the perfect canvas for your rural retreat, custom estate, or ranch on this stunning piece of land located in the peaceful community of Aguanga. Boasting expansive panoramic views of the surrounding mountains and desert landscape, this property offers ultimate privacy and tranquility while remaining within easy driving distance to Temecula's world-class wineries, dining, and shopping. A massive development bonus: there is already a well and electricity located directly on the property, saving you thousands in upfront infrastructure and utility costs! Enjoy usable topography, clear blue skies, starry nights, and plenty of space for horses, livestock, or agricultural projects. Whether you are looking to build your dream home, establish an off-grid oasis, or invest in Southern California land, this parcel is full of potential. Disclaimer: Buyers and their agents must complete their own independent investigations and due diligence regarding zoning, land use, property boundaries, permits, and utility connections. Seller and listing broker make no warranties or representations regarding the presence, condition, operational status, or viability of the well, electrical equipment, or other infrastructure on the property. All information is deemed reliable but not guaranteed. Don't miss this incredible opportunity! schedule a view today

44627 Laura Lane, Aguanga

$1,170,000
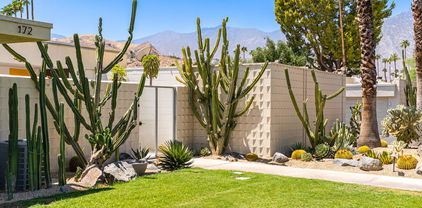
2 Beds 2 Baths 219149074PS MLS Active Status
Discover a rare opportunity to own a piece of Palm Springs history with this 2-bedroom, 2-bath home, originally designed in 1967 by renowned architect Richard E. Harrison and redesigned in 2025. Among the first residences built in the iconic Seven Lakes Golf & Country Club, this home combines timeless mid-century modern architecture with thoughtful contemporary updates--all in a serene cul-de-sac setting overlooking the second fairway of the Ted Robinson-designed executive golf course. Inside, you'll find a light-filled, open layout designed to blur the lines between indoor and outdoor living. The updated kitchen and bathrooms feature sleek finishes, custom cabinetry, and premium appliances, while walls of glass invite natural light and frame striking mountain and golf course views. With a modern living room fireplace, an upgraded electrical panel, owned solar system and double paned sliding doors/windows, this residence offers eco-conscious upgrades that lower your carbon footprint while elevating the home's comfort and style. The versatile second bedroom can easily serve as a guest suite, home office, or private retreat. Large sliding doors showcase the tranquil courtyard and mountain backdrop, creating a relaxing escape within your own home. Behind the guarded gates of Seven Lakes, residents enjoy access to an array of amenities including a private clubhouse with restaurant and bar, 15 heated pools and spas, tennis and pickleball courts, and the signature Ted Robinson golf course. An assigned carport adds convenience with parking and extra storage. This home embodies the Palm Springs lifestyle--architectural pedigree, modern upgrades, sustainability, and resort-style living in one of the desert's most sought-after communities.

172 Desert Lakes Drive, Palm Springs

$499,000
3 Beds 2 Baths 26846181PS MLS Active Status
Fully remodeled modified A-frame in Pine Cove, on snow-plowed Marion Ridge Rd with flat access and gorgeous natural light. The main level features an open living, dining, and kitchen layout under soaring vaulted ceilings and a floor-to-ceiling windows that pour in light and frame the forest beautifully. Refreshed Malm wood-burning fireplace with new slate tile surround. Updated kitchen with modern cabinets, butcher block counters, subway tile backsplash, and stainless appliances. Two bedrooms and a renovated full bath on the main level. Upstairs is a dedicated primary suite with its own renovated bath. Mini-splits throughout all bedrooms and living room. Lower level bonus room (not included in square footage) used as a game and TV room with laundry and backyard access. Close to Pine Cove Market and Fire Station. Well-priced for the finish level.

24830 Marion Ridge Road, Idyllwild

$1,555,000
4 Beds 4 Baths SW26126884 MLS Active Status
Welcome to 41480 Luz Del Sol, a 2-story 4-bedroom, 3.5 bath home on a quiet cul-de-sac in the equestrian community of Meadowview. This energy-efficient home with 66 solar panels and a Tesla charger is situated on a spacious 1-acre lot. On the main floor, it features wood tile throughout, a spacious great room with high ceilings, a kitchen with high-end appliances and butcher-block countertops, a large junior suite with its own bathroom, a half bath, and French doors leading to the backyard. Upstairs, you will find a massive master bedroom with vaulted ceilings and an upgraded spa-like master bath with a walk-in shower, 2 additional guest rooms, and a guest bath. The backyard oasis will not disappoint, featuring an infinity-edge pool, an oversized spa, a chicken coop, and a playground. Meadowview is one of the sought-after communities with walking and horse trails, a clubhouse, 2 community pools, a pickleball court, basketball courts, and a playground. This home is close to freeway access, grocery stores, the Temecula Promenade mall, Old Town Temecula, and the wineries, or Pechanga Resort and Casino, all within minutes.

41480 Luz Del Sol, Temecula

$375,000
2 Beds 2 Baths SW26126128 MLS Active Status
BACK ON MARKET — NO FAULT OF SELLERS! An incredible opportunity to own a mountain retreat on an expansive 1.9-acre wooded lot in Idyllwild. Surrounded by towering pines and mature trees, this property offers exceptional privacy, mountain character, and a rare amount of usable land at this price point. The cabin features an open living and kitchen area, two bedrooms, a spacious upstairs loft, and a detached mini cabin offering additional flexible space. With nearly two acres, there is plenty of room to enjoy the outdoors and make this unique property your own. Priced to sell in its current condition, this is an opportunity for a buyer who sees the value in the land, setting, and potential of the property. The sellers are looking for a straightforward transaction, and a fast closing is welcomed. Offered at $375,000. Nearly 1.9 acres, tremendous potential, and a unique opportunity in Idyllwild.

25400 Marion Ridge Dr, Idyllwild

$475,000
TR26126022 MLS Active Status
18.77 acres within the City of Perris offering strong potential for custom home development, ranch/compound use, or possible lot splits (buyer to verify all uses and subdivision options with the County of Riverside). The area is experiencing rapid residential and industrial growth, creating strong demand for new housing and investment opportunities. Go Direct. The Neighboring parcel working on utilities to run to the area; buyers to verify availability and extension options with the city of and utility providers. Located minutes from the new Perris Park on North Metz Road, and close to Lake Perris and Lake Elsinore for boating, fishing, camping, water sports, skydiving, baseball, shopping, and dining. Zoning allows horses, animals, mobile homes, and provides ample space for gardens, orchards, garages, workshops, and storage buildings. A versatile acreage parcel with excellent long-term potential.

19 Lukens, Perris

$379,000
2 Beds 3 Baths JT26123609 MLS Active Status
Welcome to this spacious and beautifully maintained home located in the highly desirable 55+ Sun Lakes Country Club community in Banning. With 2 bedrooms, 3 bathrooms, a downstairs office, and a large upstairs loft, this home offers the flexibility of potentially having up to 4 bedrooms while maintaining the open and comfortable feel that makes it so special. Situated on a quiet cul-de-sac, you'll immediately appreciate the home's excellent curb appeal, mature landscaping, and inviting front entry. As you step inside, you're greeted by soaring vaulted ceilings, an abundance of natural light, and a spacious living room that feels open and welcoming. The kitchen offers plenty of cabinet storage and counter space and is open to the oversized dining room. This impressive space features two-story ceilings, a cozy gas fireplace, and a sliding glass door leading to the backyard, making it perfect for entertaining family and friends. Downstairs you'll find the primary suite, complete with a walk-in closet, ensuite bathroom with a walk-in shower, and direct access to the backyard. There is also a spacious guest bedroom, full guest bathroom, and a dedicated office that could easily serve as a hobby room, den, or additional sleeping space if desired.Upstairs is one of the most unique features of the home—a large open loft with its own walk-in closet and full bathroom. With minimal modification, this space could easily become a second primary suite, junior suite, or additional bedroom. Step outside to enjoy the beautifully landscaped backyard featuring a covered pergola, mature landscaping, and a built-in BBQ area, creating the perfect setting for relaxing or entertaining outdoors. The attached 2-car garage plenty of storage space. Living in Sun Lakes Country Club means enjoying an incredible resort-style lifestyle with two 18-hole golf courses, three clubhouses, indoor and outdoor pools and spas, tennis courts, pickleball courts, fitness centers, restaurants, lounges, social clubs, and countless community activities and events. Large homes with this much flexibility, located in one of Southern California's premier active adult communities, don't come along often. Schedule your private showing today and experience everything this wonderful home and community have to offer!

1182 Bel Air Court, Banning

$2,800,000
5 Beds 5 Baths SW26123498 MLS Active Status
EXCEPTIONAL WINE COUNTRY RETREAT WITH GUEST HOUSE, RESORT-STYLE POOL, AND ENDLESS POSSIBILITIES Commanding a premier hilltop setting in the heart of Temecula Wine Country, this stunning estate captures sweeping views in every direction and offers the perfect blend of luxury, privacy, and versatility. Set on approximately five acres, the property welcomes you with a long, palm-lined drive leading to a residence designed to embrace its breathtaking surroundings. The main home offers approximately 4,500 square feet of living space, thoughtfully laid out for both comfortable everyday living & entertaining. The spacious primary suite is a beautiful, featuring a private balcony overlooking the countryside and a luxurious bath complete with a steam shower. Three additional ensuite bedrooms provide exceptional accommodations, while a flexible bonus room can easily function as a home office, fitness room, playroom, or media space. At the heart of the home, the chef's kitchen opens seamlessly to the family room, creating an inviting gathering space for family & friends. Formal living and dining rooms add elegance, while an expansive library offers the potential for additional guest accommodations. Large windows throughout the home showcase the spectacular scenery from nearly every room. Separate from the main residence, the pool house offers a private bedroom & bath along with an additional powder room, making it ideal for guests, multigenerational living, or rental opportunities. Outdoor living is equally impressive. A resort-inspired pool with a dramatic waterfall grotto & waterslide creates a true backyard escape. Entertain with ease from the outdoor kitchen featuring a built-in BBQ, brick pizza oven, bar seating, and multiple patios designed for enjoying Temecula's beautiful weather year-round. Tucked among the grounds is a peaceful garden retreat where you can unwind while taking in sunsets and panoramic vistas. The usable acreage provides outstanding flexibility for future expansion. A previously graded pad may accommodate an additional guest house, RV garage, workshop, or barn. With ample room for horses, vineyards, orchards, or recreational amenities, the possibilities are nearly limitless. Whether you're searching for a private family compound, weekend retreat, equestrian property, or an investment opportunity in Wine Country, this exceptional estate offers a rare chance to enjoy one of Temecula's most sought-after lifestyles.

34351 Calle Vista, Temecula

$2,698,000
4 Beds 3 Baths SW26096912 MLS Active Status
ATTENTION NATURE LOVERS & EQUESTRIANS...EXPERIENCE EXTREME PRIVACY, STUNNING VIEWS & USABLE LAND ON THIS 15.7-ACRE ESTATE SURROUNDED BY NATURE CONSERVANCY! In Tenaja (La Cresta area), this conveniently located 2-parcel estate sits at the end of a gated cul-de-sac and has an abundance of fenced usable land for horses, agriculture and/or future development of a 2nd main home, multiple ADUs, barn, arena, pond... A majestic ancient oak forest garnishes the home, and stunning views of the Santa Rosa Plateau Ecological Reserve and direct trail access provide a unique combination of open spaces, peace & privacy - all within a 10 minutes’ drive to the conveniences of town & freeway. This is a very rare opportunity to own an estate with acres of very usable land, plus a pristine newly renovated mostly single-story (ALL BEDROOMS DOWNSTAIRS) 4867sf luxury home with beautiful views, high ceilings, 4 bedrooms plus media room/office (possible 5th bedroom), 5-car garage, paid-for 44-panel ground-mount solar system, high-efficiency heat pumps, solar-thermal pool heat and an “Eagles Nest” 2nd-story bonus room with private balcony overlooking the fenced backyard pool area and sprawling grounds beyond. The entire home has been meticulously renovated with the latest on-trend high-quality appointments, including custom 7/8-inch Michigan Cherrywood floors, 2ft x 4ft flooring tiles, quartz counters, new cabinetry, appliances, HVAC, front door, designer plumbing fixtures, electric blinds, 8-ft interior doors and a massive great room with media alcove & forever views. Because this is TWO PARCELS, the possibilities are exponential with the ability to build out a family compound, a robust equestrian facility or whatever your imagination calls for. You may also install a private water well to green up the pastures to your heart's desire. Make an appointment today to experience this TENAJA MASTERPIECE! ***LA CRESTA Th& THE SANTA ROSA PLATEAU: 5-ac minimum parcels, minutes to schools, restaurants, hospitals, shopping, 15 Fwy & Temecula Wine Country. Enjoy this peaceful ranch community w/no commercial businesses, robust social activities, miles of private community trails & 1000s of acres of Ecological Reserve…All less than 1.5 hours from LA, SD, OC, Palm Springs & Big Bear. Discover the country, yet convenient, lifestyle of La Cresta, Tenaja & the Communities of the Santa Rosa Plateau!

41653 Oak Trail Court, Murrieta

$674,900
3 Beds 2 Baths OC26122328 MLS Active Under Contract Status
TRULY A ONE-OF-A-KIND PROPERTY ON FLAT, USABLE 13,500 SQ FT CUL-DE-SAC LOT! SOOOO MANY UPGRADES, YOU REALLY HAVE TO SEE IT TO APPRECIATE IT! MOVE-IN READY AFTER ALMOST $200K IN RECENT UPGRADES (NO THIS IS NOT A FLIP - VERY UNIQUELY DETAILED WORK WAS DONE BY THE CONTRACTOR/OWNER)! COMPLETELY REMODELED/REDESIGNED KITCHEN INCLUDING A 70 CU FT STAINLESS SIDE BY SIDE FRIDGE; 6 BURNER KITCHENAIDE GAS STOVE ($8000) & DISHWASHER; CUSTOM DESIGNED VENT HOOD W/TOUCH SCREEN; GRANITE COUNTER TOPS W/ SOLID CAST IRON FARMHOUSE SINK; HANDMADE ITALIAN TILE BACKSPLASH; SOLID WOOD, DOVE TAILED CONSTRUCTION CABINETS & SOFT CLOSE DRAWERS W/SOLID IRON HARDWARE; NEWER GARBAGE DISPOSER. THE REDESIGNED CENTER ISLAND OFFERS GRANITE COUNTER TOP, CUSTOM "HIDDEN DRAWERS" W/ANTIQUE VICTORIAN HANDLES; RATTAN PENDANT LIGHTS ABOVE. ENJOY THE ADDED CABINET ABOVE THE FRIDGE (W/ CUSTOM HANDCRAFTED BARN DOOR) & THE CLOSET/PANTRY W/ ADDED SOLID WOOD SHELVING & ELECTRICAL OUTLET FOR THE NEWER MICROWAVE! NEXT TO BE REMODELED WERE THE TWO BATH ROOMS: SOLID WOOD VANITIES W/ QUARTZ COUNTERS, NEWER DUAL-FLUSH TOILETS & CUSTOM HANDMADE WOODEN MIRRORS. PRIMARY BATH INCLUDES NEWER TILED SHOWER W/ RESIN SHELVES, NEW SHOWER PAN, UPGRADED VENT W/ AUTO-SENSING HUMIDITY OPTION. HALL BATH OFFERS RIVER ROCK MOSAICS, CAST IRON BATH TUB, NEWER VENT FAN & VANITY LIGHT, BRASS FIXTURES AND ALL NEW VALVES. DINING ROOM (CONVERTED 5TH BEDROOM) IS NOW A STYLISH ADDITION TO THE OPEN CONCEPT DESIGN W/ AN ARCHED DRYBAR W/HANDMADE ZIA TILES, GRANITE COUNTER & PENDANT LIGHTING. PRIMARY BEDROOM HAS CUSTOMIZED WALK-IN CLOSET W/ ARCHWAY ENTRY, SOLID WOOD SHELVES/DRAWERS W/SOLID STEEL HARDWARE, SOLID BRASS BEDSIDE LIGHTING W/ DIMMERS, ADDED USB OUTLETS AND A SPECTACULARLY UNIQUE HANDMADE SOLID WOOD "MEXICAN STYLE" BARN DOOR! BEDROOM #2 (WAS 2 ROOMS) IT'S VERY LARGE W/MIRRORED CLOSET DOORS & CUSTOM HANDMADE SOLID WOOD SHELVING/STORAGE. BEDROOM #3 HAS MIRRORED CLOSET & HANDMADE STORAGE SYSTEM. INSIDE LAUNDRY ROOM HAS NEWER MOSAIC TILE FLOOR, SOLID WOOD UPPER CABINETS, NEWER VENT FAN & LIGHT, UPGRADED WASHER/DRYER (NEGOTIABLE) W/NEW DRYER PIPING & WIFI CONNECTIONS. DIRECT ACCESS GARAGE HAS EPOXY FLOOR. SOLID WOOD FLOORING/SOLID WOOD DOORS THROUGHOUT ALONG W/ L.E.D. LIGHTING, HALO EFFECTS IN THE LIVING ROOM & KITCHEN. TERRAZZO NERO TILE ENTRY, NEST SYSTEM W/ TOUCH LOCK ENTRY & WIFI. H-U-G-E BACK YARD W/ CUSTOM TRELLIS & PATIO COVER, FIREPIT, BBQ GAS LINE, NEWER RAIN GUTTERS, ROOM FOR ADU & SEVERAL POOLS! PAID SOLAR ($55,OOO)

29064 HELIODOR, Menifee

$375,999
2 Beds 1 Baths SW26122143 MLS Active Status
Welcome to this inviting 2-bedroom, 1-bathroom residence located in a quiet, established neighborhood in Banning. Offering comfort, convenience, and plenty of potential, this home is an excellent opportunity for first-time homeowners, downsizers, or investors alike. Inside, you'll find a bright and welcoming floor plan with comfortable living spaces and an abundance of natural light throughout. The functional layout creates a warm atmosphere that feels like home from the moment you step inside. Situated on a generously sized lot, the property features a spacious backyard with endless possibilities. Whether you envision outdoor entertaining, gardening, play areas, or simply a private place to relax, there is plenty of room to bring your ideas to life. An extended driveway provides ample parking and added convenience for homeowners and guests. Ideally positioned just minutes from the I-10 freeway, this location offers easy access for commuters while remaining close to everyday necessities. Nearby Sun Lakes Village Shopping Center provides a variety of shopping, dining, and service options, making errands and outings simple and convenient. Combining a desirable location, peaceful surroundings, and room to make it your own, this Banning home presents a wonderful opportunity you won't want to miss.

680 N 10th Street, Banning

$98,900
SW26121067 MLS Active Status
Exceptional RV lot offering privacy and functionality with an expanded patio backing directly to the hillside, providing no rear neighbors and peaceful natural surroundings. Beautiful mature landscaping enhances the property, including a charming palm garden at the front of the site and a built-in cabinet designed to accommodate a golf cart charging station. Conveniently located across from the community restrooms and showers, making it ideal for both everyday living and entertaining guests. A few steps lead to a spacious outdoor great room beneath a canvas canopy featuring adjustable sun shades, ceiling fans, and lighting for year-round comfort. Quality outdoor furnishings, including a large dining set, are included with the sale. The outdoor kitchen and laundry area behind the RV pad is thoughtfully designed with a built-in BBQ, side burner, under-counter refrigerator, sink, abundant storage, front-loading washer and dryer, and extensive counter space for meal preparation and entertaining. Additional ceiling fans and lighting add comfort and convenience. Rancho California RV & Golf Resort amenities include a 14-hole Executive Par 3 Golf Course (free for owners), 5 pools and spas, pickleball and tennis courts, fitness center, dog park, fishing pond, hiking trails, clubhouse facilities, on-site market and restaurant, and 24/7 guard-gated security. Located just minutes from Temecula Wine Country, this is an outstanding opportunity to enjoy resort-style living in one of Southern California's premier RV destinations. • Seller Will Consider Financing.*

45525 Highway 79 Site 215, Aguanga

$150,000
PW26121312 MLS Active Status
Exceptional opportunity to own approximately 10.17 acres of vacant land in the scenic Anza area. Enjoy peaceful surroundings, expansive views, open space, and the beauty of rural living. This versatile parcel offers a variety of possibilities for future use, subject to county regulations and buyer verification. Conveniently located with access to nearby amenities while maintaining a sense of privacy and seclusion. Whether you're looking to invest, build in the future, or simply enjoy the natural landscape, this property presents a unique opportunity to own acreage in a desirable rural setting. Buyer and buyer's agent are advised to independently verify all information, including but not limited to zoning, land use, utilities, access, boundaries, permits, development potential, and any other aspects of the property with the appropriate governmental agencies and professionals.

Dickson Hills Road, Anza

$317,700
2 Beds 2 Baths SW26116319 MLS Active Under Contract Status
BACK ON MARKET! This amazing, beautiful condo is located in the highly desirable 55+ private community of Sun City Villas in Menifee! This condo features 2 bedrooms, 2 bathrooms, an open floor plan, and is approx. 1,285 sqft. This well-maintained condo was recently completely remodeled and features a light, comfortable interior with wooden floors throughout, practical open layout, and spacious bedrooms designed for easy living and everyday function and relaxation. In the living room you'll find large, beautiful windows with 3 sliding doors that open up to the covered patio and give a great view of the greenbelt at the rear of the home. Inside the kitchen is new countertops, cabinets, and oven/range. Next to the kitchen sits the dining table, perfect for gatherings, parties, and entertaining. The second bathroom features a walk-in tub/spa, and the master bedroom has walk-in closet, as well as a separate sliding door that leads to a private, full covered patio retreat. At the front of the home is the attached 2-car garage, which provides easy parking access and allows for additional storage. The community amenities offer a pool, clubhouse, and tennis courts. Includes water, trash, roofing, and landscaping. The front yard features drought tolerant landscaping. This condo is also located in a prime location, and is in close proximity to the 215 freeway and shopping and dining. This is a great opportunity and a must see!

26044 Verde Grande Court, Menifee

$1,295,000
3 Beds 3 Baths 219148734DA MLS Active Status
Welcome to 'Idylluxe Creek', an exclusive gated compound in the center of Idyllwild. This sought-after Creekside frontage location gives you walkability to everything downtown Idyllwild. Nestled at the end of a quiet cul-de-sac and surrounded by towering pines, this extensively remodeled property offers the perfect blend of privacy, sophistication and livability. Set behind a custom gated entry and designed with impeccable attention to detail. This single story, open-concept floor plan showcases premium finishes and abundant natural light, with seamless indoor-outdoor living. The spacious great room features vaulted ceilings with skylights that flood the space with light. The Living Room flows effortlessly into the gourmet kitchenand dining area, creating an ideal setting for entertaining or quiet evenings by thecreek. Expansive windows and multiple outdoor living spaces capture the beauty and serenity of the year-round Strawberry Creek setting. The beautifully landscapedgrounds feature stone pathways, mature plantings, and inviting gathering spaces that make every day feel like a retreat. The main house boasts a primary suite with aprivate bath, secondary bedroom with access to the full hall bath. There is a fullyequipped laundry room/pantry with sink and folding space. A detached 1-bedroom, 1-bath guest house offers its own private entrance, parking and outdoor spaces, providing flexibility for guests, extended family or rental opportunities. Additional amenities include a generous two-car separate garage and ample parking. Rarelydoes a Move-In-Ready property of this caliber and location become available. Offering creek front living, exceptional quality upgrades and prime access to the heart of Idyllwild. Go to https://www.idylluxecreek.com/ for more information.

26140 Bicknell Lane, Idyllwild

$735,000
5 Beds 3 Baths SW26117508 MLS Active Under Contract Status
If you're looking for privacy and romantic evenings fireside, with a VA assumable interest rate of 2.75%, then welcome home to Old Mill Rd, located in the highly desirable community of Audie Murphy Ranch, Menifee. This stunning 5-bedroom, 3-bath home offers over $40,000 in backyard landscaping appointed with romantic mesquite trees lining the yard to create a private oasis. As you enter the almost 2700 sqft property you are greeted by tall ceilings, LVP floors, custom paint high-end fabric window treatments and gorgeous furnishings that are negotiable with the property. The main floor features a large bedroom and a full bath boasting a tub/shower combo. The Great room is illuminated by natural light flooding through the large windows and into the generously sized dining room perfect even as a flex space. The gourmet kitchen features quartz counters, grey cabinets, an eat-up island, stainless steel appliances including a stainless-steel fridge, and a large walk-in pantry. The mudroom leads the way to the 3-car tandem garage. The home offers ample storage through large closets on both floors. The second story boasts a cozy loft and a spacious laundry room with built-in cabinetry for additional storage, complete with a washer and dryer. Two of the three secondary bedrooms are generously sized and feature plush carpeting and standard closets. The third bedroom is equally spacious, offering a unique office nook, a walk-in closet, and plush carpeting. The massive primary suite boasts gorgeous views of the private yard and a custom barn door to the large bath featuring a soaking tub, walk-in shower and massive walk-in closet.The private yard has been curated to offer privacy and beauty featuring custom pavers, a large CA room, a custom brick fireplace and drought-tolerant lush landscaping with Mesquite trees that do not need watering including a large side yard featuring artificial turf. The community offers pools, a spa, clubhouse, walking and biking trails, a skate park, sports parks and the award-winning Taawila Elementary School which is rated the number one school in Menifee and the new Kathryn Newport Middle School. The community is located between the 15and 215 freeways, close to shopping and dining. This home is walking distance to the main clubhouse, multiple trails, and the middle school. Audie Murphy Ranch HOA offers many community activities such as Saturday morning yoga, kids clubs, DJ's by the pool, children's story hour, movie nights and much more!

30154 Old Mill Road, Menifee

$1,195,000
3 Beds 2 Baths 219148692DA MLS Active Status
YOUR DREAM A-FRAME:BEAUTIFULLY UPDATED BASECAMP TO ADVENTURE Escape to an inspiring mountain sanctuary in the heart of Idyllwild - a lovingly remodeled A-frame designed for romantic getaways, creative retreats, and deep rest. Breathtaking architecture blends elevated craftsmanship with organic materials, natural textures and calming design, creating the perfect atmosphere for creativity and restoration.The 3 bedrooms include a large primary suite retreat featuring a custom native-stone propane fireplace, spa-like bathroom with double sinks, a walk-in double shower and warm Mexican terra-cotta floors, an adjoining cozy nursery/office plus a stunning family room with a sunken soaking tub and walls of windows framing the natural beauty of the private.39 acre. The classic A-Frame design really shines in the stunning main level with beamed ceilings and wood floors, highlighted by an upscale, renovated kitchen, open dining area, cozy living room with custom rock fireplace, and access to the large sun deck with views. There are 2 guest bedrooms, large guest bath, spacious entry, laundry, mini-split heat and A/C, surround sound, auxiliary generator. A fruit orchard and quiet setting lend a wonderful secluded feeling, yet town is a short walk away.

54425 Jameson Drive, Idyllwild

$62,900
2 Beds 1 Baths 219148680DA MLS Active Status
This property features an excellent location with unobstructed views overlooking the second hole of the golf course. It is conveniently situated steps from the clubhouse and sanctuary, offering scenic surroundings and tranquility on a wind-protected private deck or entertainment area enhanced by a Pergola, as well as a small patio at the rear of the home. The interior comprises a well-maintained 2-bedroom, 1-bathroom 1997 Silvercrest Park Model encompassing approximately 550 sq. ft., including a spacious bathroom with walk-in shower, separate entrance to the second bedroom, upgraded washer and dryer, fresh paint, and a new microwave convection oven. Ample natural light and modern updates contribute to the home's inviting atmosphere. Caliente Springs is a 55+ premier resort community suitable for year-round living or seasonal retreats. Amenities include a mineral hot spring pool and spas, a 9-hole golf course, eight pickleball courts, tennis courts, gym facilities, laundry services, library, and various community activities. Residents can expect a welcoming environment conducive to forming lasting relationships. Please note that the lot is not owned; space rent is $859.

70200 Dillon Road Unit 161, Desert Hot Springs

$3,995,000
15 Beds 19 Baths 26841507 MLS Active Status
Welcome to Khyra Beaucrest Ranch, a truly exceptional horse property and equestrian estate set on approximately 15 acres in the scenic foothills of Cherry Valley, surrounded by breathtaking views of the San Gorgonio Mountains. At the heart of the property is a sprawling three-story French-inspired residence featuring 8 bedrooms, 9 bathrooms, and two primary suites on the main level, along with a library, bar, formal dining room, and generous living spaces throughout. The estate also includes seven private guest cottages, each with its own bathroom, kitchenette, and patio. Amenities include a swimming pool, pickleball courts, yoga studio, stocked fishing pond, expansive pastures, and multiple outdoor entertaining areas. The grounds are home to horses, goats, chickens, and other animals, with an onsite caretaker helping maintain the property. Khyra Beaucrest Ranch offers a rare opportunity to enjoy the privacy, beauty, and lifestyle of a true Southern California ranch estate.

40335 Avenida Altejo Bella, Cherry Valley

$1,399,000
5 Beds 5 Baths IG26118556 MLS Active Status
PRICE REDUCTION! Motivated sellers. Exceptional Whitegate Estate with Detached Casita/ADU! Situated on a desirable corner half-acre lot in one of Riverside's most prestigious neighborhoods, this impressive property offers space, comfort, and versatility rarely found in today's market. The approximately 4,000 sq. ft. main residence features 4 bedrooms, 4 bathrooms, multiple living areas, and an ideal layout for both everyday living and entertaining. The expansive primary suite serves as a private retreat with a cozy fireplace, jetted soaking tub, separate shower, dual vanities, and a generous walk-in closet. Three additional bedrooms offer oversized closets, while thoughtful storage can be found throughout the home. The spacious kitchen is equipped with double ovens, a gas cooktop, abundant cabinetry, and opens to the formal living and dining rooms. A welcoming family room with fireplace, wet bar, and built-in media center provides the perfect gathering place, while the oversized game room overlooks the sparkling backyard pool. Comfort and efficiency are enhanced by newer HVAC upgrades (2023), including updated condensers, furnace, ductwork, and 2 whole-house fans (2021) Two separate two-car garages provide ample parking, storage, and flexibility. One of the property's most desirable features is the detached casita/ADU, offering approximately 704 sq. ft. of independent living space. Complete with its own bedroom, bathroom, spacious kitchen with full-size appliances, private laundry room, central heating and air, and a large walk-in closet, this space is ideal for multigenerational living, guests, a home office, or potential rental income. Thoughtfully designed with an easy access walk-in shower featuring a zero-threshold entry added comfort and convenience. Guest house can potentially rent for $2,000 or more. Surrounded by mature trees and located in the highly sought-after Whitegate community, this remarkable property offers a rare combination of elegance, functionality, and opportunity in a truly exceptional setting. At night, you'll hear the owls that live nearby!

7455 Jola Drive, Riverside

$1,349,000
3 Beds 3 Baths 26839209PS MLS Active Status
This beautifully expansive residence is one of the largest homes in Seven Lakes Country Club, offering approximately 2,600 square feet with three oversized en-suite bedrooms, three bathrooms, and a versatile den. This home showcases refined finishes and a seamless blend of style and functionality. The open-concept floor plan flows effortlessly from the kitchen featuring stainless steel appliances, mosaic backsplash, and generous workspace into the dining area and a spacious living room designed for both entertaining and everyday comfort. A cozier den with custom built-ins and a dual-zone 68-bottle wine cooler provides the perfect setting for relaxed evenings. Italian ceramic tile flooring runs throughout the main living areas, while the expanded primary suite offers a serene retreat with sweeping golf course and mountain views, a sitting area, and plush wool carpeting. Each bedroom is designed for privacy and comfort, including a guest suite with an attached office ideal for visitors or working from home. Bathrooms feature hand-laid mosaic Emser tile, Brizo fixtures, and backlit mirrors. Additional highlights include automatic privacy shades, original mid-century iron doors, full-size laundry, a private cedar sauna, and an integrated golf cart garage. Significant system upgrades include updated electrical, copper plumbing to the main line, recoated roofing, and a 22-panel owned solar system for energy efficiency. The home also enjoys garaged parking and professional landscaping. Ideally situated along the manicured fairways, this property is just moments from the William Cody-designed clubhouse and the iconic Parker Hotel, with stunning south-facing views of the San Jacinto Mountains. Seven Lakes Country Club offers an exceptional lifestyle with 15 heated pools and spas, an 18-hole executive golf course, tennis and pickleball courts, a fitness center, and a vibrant clubhouse hosting dining, social events, and a wide array of clubs and activities. Optional golf membership is available at $2,200 annually for an individual or $3,150 for a couple.

71 Westlake Circle, Palm Springs

$542,000
3 Beds 2 Baths 219148609DA MLS Active Status
Escape to the peace and beauty of mountain living in this impeccably maintained retreat tucked among towering pines and breathtaking sunsets. From the moment you arrive, the large front deck welcomes you into a warm and inviting open-concept home designed for comfort, connection, and relaxation. The spacious living room features wood-beamed ceilings, skylight that adds natural light, A/C and a stunning rock fireplace that creates the perfect mountain ambiance. The kitchen flows seamlessly into the dining and living areas and offers a large pantry. The main level includes a comfortable primary bedroom and full bath, while upstairs you'll find two oversized vaulted-ceiling bedrooms with abundant natural light and an additional full bath. Step outside onto the generous rear deck where unforgettable sunset views and peaceful forest surroundings create your own private sanctuary. An insulated lower-level basement offers laundry, workshop area and amazing storage space. Move-in ready and lovingly cared for w/customer water shut off, this mountain getaway delivers privacy, charm, and serenity just minutes from town, hiking trails, and local amenities. Your mountain dream starts here!

52402 Pine Ridge Road, Idyllwild

$775,000
4 Beds 3 Baths 26840855PS MLS Active Status
Assumable 2.6% loan to qualified buyers. This beautifully remodeled lodge offers panoramic views and an ever-changing sky. Also offered for long term lease. Powered by solar, this sustainable retreat blends modern design with rustic charm. Inside, large windows flood the space with natural light, hardwood floors, vaulted ceilings with exposed beams, & thoughtfully selected fixtures throughout. The open-concept living/dining areas are anchored by a striking floor-to-ceiling river rock fireplace-perfect for cozying up on cooler nights. The kitchen features stainless steel Bosch appliances, a sleek white tile backsplash, and granite countertops-ideal for everyday living or entertaining. The office/den features vaulted ceilings separate entrance to the outdoors, while the primary suite includes double glass doors opening to the backyard, wainscoting & a charming knotty pine ceiling. Beyond the main lodge, the property boasts a separate, highly-rated glamping experience: a safari tent with its own entrance, 3/4 bathroom, deck with BBQ, sink, and hot tub-an ideal setup for guests or added income.

21395 Highway 243, Idyllwild

$749,000
3 Beds 2 Baths 26840375 MLS Active Status
Welcome to one of Idyllwild's most unique and enchanting properties, a beautifully partially renovated geodesic dome nestled among towering pines on a sprawling 29,620 sq ft lot. Just a short stroll from the heart of Idyllwild Village, this one-of-a-kind 3 bed / 2 bath home puts world-class hiking trails, boutique shops, galleries, and restaurants all within easy walking distance.The iconic dome architecture floods the home with natural light and creates a warm, airy atmosphere that is truly unlike anything else in the area.Outside, the magic continues. A seasonal creek winds along the back of the property, providing a soothing natural soundtrack, while a lush forest of pines serves as your personal backyard, offering privacy, wildlife, and the feeling of living deep in the mountains, all without sacrificing walkability to town.Whether you're looking for a full-time mountain retreat, a weekend getaway, or an investment property with serious vacation rental appeal, this dome delivers an experience that guests and residents never forget. Opportunities like this don't come along often, come see it for yourself.

55000 Daryll Road, Idyllwild

Based on information from California Regional Multiple Listing Service, Inc. as of . This information is for your personal, non-commercial use and may not be used for any purpose other than to identify prospective properties you may be interested in purchasing. Display of MLS data is usually deemed reliable but is NOT guaranteed accurate by the MLS. Buyers are responsible for verifying the accuracy of all information and should investigate the data themselves or retain appropriate professionals. Information from sources other than the Listing Agent may have been included in the MLS data. Unless otherwise specified in writing, Broker/Agent has not and will not verify any information obtained from other sources. The Broker/Agent providing the information contained herein may or may not have been the Listing and/or Selling Agent.