Refine Search
Sort by
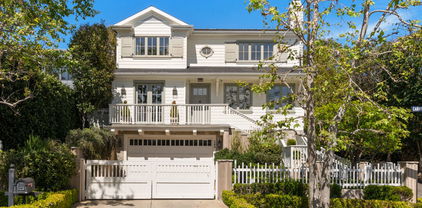
$9,950,000
6 Beds 8 Baths 26852761 MLS Active Status
Set behind a private gate on one of Brentwood's most coveted streets, this exceptional 6-bedroom, 8-bathroom residence is a masterful study in timeless architecture and contemporary refinement. Sunlight pours through expansive windows, illuminating interiors defined by exceptional craftsmanship custom millwork, wide-plank hardwood floors, and uninterrupted views of the verdant grounds beyond.The formal living room sets a tone of quiet grandeur, anchored by a stately marble fireplace and elegant coffered ceilings, with an adjoining office and wet bar offering a refined retreat for work or quiet conversation. At the heart of the home, the chef's kitchen commands attention with dual islands, honed marble countertops, and a full suite of top-tier appliances, flowing effortlessly into the open family room and beyond to the backyard. French doors throughout dissolve the boundary between indoors and out, creating a graceful rhythm of spaces built equally for intimate living and grand entertaining.Upstairs, four luxurious en-suite bedrooms await, crowned by an oversized primary suite with its own private balcony overlooking the grounds. The primary bath is a spa-like sanctuary, appointed with a separate shower and soaking tub and two generous walk-in closets. The lower level reveals a curated collection of amenities: a private gym, home theater, temperature-controlled wine cellar, guest bedroom, laundry, and direct garage access. A level of livability as thoughtful as it is luxurious. Outside, a tranquil backyard oasis unfolds beneath towering, manicured hedges a sparkling pool, covered patio, and impeccably landscaped grounds offering complete privacy for both quiet mornings and elegant evenings. Moments from the Brentwood Country Mart, Los Angeles's most celebrated restaurants, and premier shopping, this extraordinary residence is the rare convergence of timeless design, modern luxury, and an unbeatable address.

146 N Carmelina Avenue, Los Angeles

$450,000
2 Beds 2 Baths SR26138134 MLS Active Status
Welcome to this bright, tri-level townhome tucked inside the gated Glenoaks Townhomes community in Pacoima that is FHA approved!!! The thoughtful layout offers two spacious primary suites — including one with a private full bath, walk-in closet, and high ceilings — making it ideal for roommates, multi-generational living, or a flexible home office setup. Custom hardwood floors flow through the living and dining areas, which open to a large private patio. The kitchen features granite-look counters, abundant cabinet space, and a charming bay window that fills the space with natural light. Laundry hookups are conveniently located in the attached, oversized 2-car garage. This well-maintained community offers resort-style amenities including sparkling pools, a spa, BBQ areas, and a children's playground — all within a secure, gated setting with on-site security and controlled access. Enjoy easy access to the 5, 118, and 210 freeways, plus nearby shopping, dining, and Hansen Dam Recreation Area. Low monthly HOA. Don't miss this opportunity in one of the Valley's most desirable guard gated communities.

11150 Glenoaks Boulevard Unit 271, Pacoima

$1,139,000
2 Beds 3 Baths 26849309 MLS Active Under Contract Status
Ideally located near UCLA, Westwood Village, Century City, premier dining, theaters, Westwood Park, and Fairburn Elementary, this remodeled townhouse blends sophistication with everyday comfort. Offering 2 bedrooms plus an enclosed loft, the home features oak floors, recessed lighting, and beautifully curated finishes throughout. The chef's kitchen is appointed with custom cabinetry, granite countertops, and newer appliances, opening seamlessly to the dining area and inviting living room with fireplace and access to a private patio and deck.Upstairs, the luxurious primary suite showcases vaulted ceilings, a walk-in closet, private balcony, and a stunning marble bath with dual vanities, freestanding tub, and rainfall shower. A secondary bedroom suite and versatile loft ideal which leads to a private rooftop terrace. Complete with side-by-side laundry, abundant storage, and two-car parking, this is elevated Westwood living at its finest.

1427 S Bentley Avenue Unit C, Los Angeles

$768,600
3 Beds 4 Baths WS26139412 MLS Active Under Contract Status
-Prestigious Rosedale Community: Located in Azusa’s premier resort-style master-planned community, offering an exceptional neighborhood environment. -Prime Commuter Location: Just a 4-minute walk to the Metro Station, offering effortless access to DTLA and the San Gabriel Valley. -Original Owner Gem: Built in 2014, purchased brand-new from the builder, and beautifully maintained with pristine move-in condition. -Premium Luxury Upgrades: Upgraded flooring and staircases, featuring high-spec, comprehensive soundproofing in walls and floors for ultimate tranquility. -Perfect Layout: Functional 3 BR / 3.5 BA floor plan designed for privacy, comfort, and versatile living. -Vibrant Neighborhood: Close to APU(Azusa Pacific University), Citrus College, and local foothills hiking trails—the perfect blend of active lifestyle and urban convenience.

905 N. Purple Sage Dr. Unit B, Azusa

$489,000
1 Baths SB26061878 MLS Active Status
-------*One-of-a-Kind Designer Loft | *Top-Floor Corner Unit | *2 Parking | *Renovated Bath + TOTO Washlet--------- Step into a loft unlike anything else in Downtown Los Angeles. Located on the top (6th) floor of The Tokyo Lofts, this south-facing corner residence offers abundant natural light, exceptional privacy, and two secured parking spaces. Unlike conventional white-box lofts, this approximately 980 sq ft home has been transformed into a dramatic designer residence inspired by European boutique hotels and cinematic interiors. Custom finishes, rich textures, soaring ceilings, and distinctive architectural details create a truly unforgettable living experience. This home may appeal to a buyer who values creativity, individuality, and character—whether for a private residence, an inspiring live/work environment, or a distinctive personal retreat. Features include: • Top-floor sixth-floor location • South-facing corner residence • Approximately 980 square feet • Two secured assigned parking spaces • Renovated bathroom with premium TOTO Washlet • Modern vanity and rainfall shower system • Spacious open floor plan with soaring ceilings • Multiple windows providing abundant natural light • The opportunity to preserve or personalize its unique artistic character This is not simply another Downtown loft. It is a fully realized residence for a buyer seeking something distinctive, memorable, and difficult to duplicate. Whether you choose to preserve its artistic character or personalize it further, this is a home that stands apart from anything else in Downtown LA. Buyers may qualify for up to $15,000 in closing-cost assistance and low- or no-down-payment financing due to the property's location. Eligibility is subject to lender approval. Ask for details.

420 S San Pedro street Unit 619, Los Angeles

$2,999,000
SR26138956 MLS Active Status
Welcome to 11026 Oxnard St, a stunning newly built triplex that blends modern architecture, thoughtful design, and exceptional investment potential in the heart of North Hollywood. This one of a kind property features three beautifully designed townhome style residences, each offering spacious tri-level living with private attached garages and spectacular rooftop sky decks showcasing panoramic city views. Two of the residences offer approximately 1,700 square feet with 3 bedrooms and 3.5 bathrooms, while the third residence spans approximately 2,000 square feet with 3 bedrooms, 3 full bathrooms, and 2 half bathrooms, providing an ideal layout for larger households or flexible living arrangements. Each home is filled with natural light and features open concept living spaces, designer finishes, modern kitchens, generous bedroom suites, and private outdoor rooftop entertaining areas that create an exceptional indoor-outdoor lifestyle. Whether you’re looking to accommodate extended family, roommates, owner occupancy with rental income, or maximize your investment portfolio, this property offers outstanding versatility and strong rental appeal. Perfectly situated just moments from NoHo West, residents enjoy easy access to premier shopping, dining, entertainment, fitness centers, and everyday conveniences. The nearby North Hollywood Metro Station provides convenient access throughout Los Angeles, making this location highly desirable for commuters and tenants alike. Offering contemporary luxury, functional design, and an unbeatable location, 11026 Oxnard St presents a rare opportunity to own a trophy triplex in one of the San Fernando Valley’s most sought after neighborhoods.

11026 Oxnard St, North Hollywood

$1,585,000
3 Beds 3 Baths 26664241 MLS Active Status
Completely reimagined and meticulously renovated, this exceptional top-floor 3-bedroom, 2.5-bath Beverly Grove residence offers sophisticated modern living in one of Los Angeles' most sought-after neighborhoods. Originally acquired as a full fixer, the home has undergone a comprehensive down-to-the-studs renovation and redesign by Studio JBD, resulting in a thoughtfully curated residence that seamlessly blends timeless design with contemporary luxury. Accessed by a private elevator lobby that opens directly to the residence, the home immediately offers a private and elegant arrival experience. Inside, 9-foot ceilings enhance the home's sense of scale, while abundant natural light and beautiful neighborhood views create an inviting and airy atmosphere. The reimagined open floor plan offers an effortless flow between the living, dining, and kitchen spaces, making the home equally suited for everyday living and sophisticated entertaining. At the heart of the residence is a stunning custom chef's kitchen, thoughtfully designed with bespoke cabinetry, premium stone surfaces, a Fisher & Paykel integrated refrigerator and freezer, and a professional-grade 6-burner dual-oven range. Every detail has been carefully selected to deliver both exceptional functionality and timeless elegance. The luxurious primary suite and beautifully appointed bathrooms continue the home's refined aesthetic with custom integrated stone sinks and vanities, designer fixtures, and spa-inspired finishes. Throughout the residence, meticulous craftsmanship and elevated materials create a home that feels entirely new while preserving the scale and character increasingly difficult to find in today's market. Additional highlights include in-unit laundry, two dedicated parking spaces in the secure garage, and a truly turnkey living experience. Ideally situated in the heart of Beverly Grove, moments from premier shopping, acclaimed restaurants, entertainment, and some of Los Angeles' most iconic destinations, this is a rare opportunity to own a designer-quality residence where every detail has been thoughtfully considered.

126 N Croft Avenue Unit 302, Los Angeles

$708,888
3 Beds 3 Baths CV26139720 MLS Active Status
FHA & VA Approved! This fully remodeled 3 bedroom, 3 bathroom townhome offers 1,409 square feet of stylish, move in ready living space. As an end unit, you'll enjoy added privacy with just one shared common wall. From the 2nd and 3rd floors, take in sprawling views spanning from the DTLA skyline all the way to the San Gabriel Mountains, a backdrop that truly sets this home apart. The home has been thoughtfully remodeled throughout, striking a clean, modern balance that feels fresh without losing warmth. A versatile bonus room offers the flexibility to serve as a home office, game room, or private retreat, perfect for today's range of lifestyle needs. The third floor is home to two spacious suites, including a primary bedroom and a junior suite, each offering its own private bathroom for added comfort and convenience. Step outside to a tastefully redone patio, a perfect space to unwind, entertain, or simply enjoy the fresh air. Just steps away, a sparkling community pool awaits, making everyday feel like a retreat. Located within the Alhambra Unified School District, this home is also just minutes from local shopping, dining, and major commute routes, making it a convenient choice for buyers seeking both lifestyle and location. This home is part of a well maintained PUD community, giving you the feel of a single family home with the convenience of shared maintenance. Additional highlights include an attached garage, central A/C and heat, and a convenient location near shopping, dining, and major freeways.

1822 Garvey Unit 8, Alhambra

$684,990
3 Beds 4 Baths OC26139657 MLS Active Under Contract Status
Welcome to Alisal by Brandywine Homes! This beautifully designed Residence 4 offers 1,728 sq. ft. of thoughtfully planned living space with 3 bedrooms, 3.5 bathrooms, and a highly desirable side-by-side 2-car attached garage. The versatile floor plan features a private first-floor bedroom with an en-suite bath, making it ideal for guests, multigenerational living, or a home office. The bright, open-concept main living area seamlessly connects the Great Room, dining area, and designer kitchen featuring a large center island, quartz countertops, stainless steel appliances, and contemporary finishes. Upstairs, the spacious primary suite offers a walk-in closet and dual vanities, while the secondary bedroom also enjoys its own private en-suite bath, providing comfort and privacy for family or guests. An upstairs laundry room adds everyday convenience. Built with energy-efficient construction, smart home technology, and quality craftsmanship throughout, this brand-new home offers the peace of mind of a builder warranty. Conveniently located near shopping, dining, Metro, and the 210 and 57 freeways, Alisal delivers modern living in the heart of Glendora.

723 E Route 66, Glendora

$599,990
3 Beds 3 Baths IG26139631 MLS Active Status
What's Special: Corner Lot | Premium Location | 3-Story | Walk-In Closets. New Construction – October Completion! Built by America's Most Trusted Home Builder. Welcome to the Plan 1 at 414 Cypress Grove Lane in Juno! Welcome to a charming and thoughtfully designed home filled with warmth and ease. The open living and kitchen space creates a bright, inviting atmosphere, perfect for gathering and everyday moments. The kitchen features a central island and nearby pantry, blending beauty with function. Upstairs, the primary suite offers a peaceful retreat with a private bath and walk-in closet, while two additional bedrooms share a well-appointed bath. A convenient powder room and laundry area add comfort to daily living. With a welcoming porch and spacious garage, this home is as practical as it is lovely. Plant roots at Juno, a charming new townhome community in Pomona, CA. With just 45 homes, it offers a close-knit feel with a dog park and playground right outside your door. Enjoy easy access to I-10, Fairplex events, and the energy of nearby Cal Poly Pomona, along with everyday convenience. This is a wonderful opportunity to step into new construction and leave renting behind. MLS#IG26139631

414 Cypress Grove Lane, Pomona

$699,990
4 Beds 4 Baths IG26139593 MLS Active Status
What's Special: 3-Story | Spacious Kitchen | Walk-In Closets | White Cabinets. New Construction – November Completion! Built by America's Most Trusted Home Builder. Welcome to the Plan 3 at 409 Cypress Grove Lane in Juno! This stylish new three-story home offers a flexible and modern layout designed for comfortable living. The first floor features a private bedroom with a full bath, perfect for guests or a home office, and access to the two-car garage. On the main level, the open-concept living and dining areas flow seamlessly into the kitchen with a large island, creating an ideal space for entertaining, while a convenient deck extends your living outdoors. The top floor hosts the relaxing primary suite with a spacious bath and walk-in closet, along with two secondary bedrooms, a shared bath, and nearby laundry for added convenience. Plant roots at Juno, a charming new townhome community in Pomona, CA. With just 45 homes, it offers a close-knit feel with a dog park and playground right outside your door. Enjoy easy access to I-10, Fairplex events, and the energy of nearby Cal Poly Pomona, along with everyday convenience. This is a wonderful opportunity to step into new construction and leave renting behind. Additional Highlights Include: Ceiling fan prewire in secondary bedrooms and flat panel conduit package in great room. MLS#IG26139593

409 Cypress Grove Lane, Pomona

$4,398,000
5 Beds 6 Baths 26848833 MLS Active Status
Nestled north of Los Feliz Boulevard, 4130 Parva Avenue offers an extraordinary living experience in one of Los Angeles' most desirable enclaves. Showcasing jetliner views that stretch from Downtown LA to the ocean, this 5-bedroom, 6-bathroom modern masterpiece spans an impressive 5,492 square feet on a 7,966-square-foot lot. Perfect for entertaining, the home boasts multiple living areas with floor-to-ceiling glass doors that seamlessly open to breathtaking city and panoramic vistas.The chef's kitchen is a culinary dream, while each bedroom features an en-suite bathroom and expansive walk-in closets. The property includes a car park roundabout driveway, attached garage with direct access, tandem parking, and a private dog run. Additional features include a gym, multi zone central AC, ensuite bathrooms in all bedrooms,mutiple fire places, and large walkin closets, and thoughtfully designed outdoor spaces with balconies and decks. A true Los Feliz gem.

4130 Parva Avenue, Los Angeles

$2,249,000
3 Beds 3 Baths SB26137859 MLS Active Under Contract Status
If you have been waiting for the Hermosa Beach home that checks the boxes and still feels special, this is the one to see! Just one block to the Greenbelt and a few blocks up from the sand, 647 2nd Street delivers beach-close living with ocean views, outdoor space, rare parking, and turnkey upgrades. The top level is where the home truly comes alive. Natural light fills the living, dining, and kitchen spaces, while dual sliding doors open to a full-width terrace with ocean views, creating effortless indoor-outdoor flow for morning coffee, sunset dinners, and coastal entertaining. The kitchen brings personality and function with Cambria quartz countertops, bold cobalt blue Viking appliances, and a 6-burner range built for people who love to cook and entertain. Downstairs, the primary suite offers a quiet retreat with direct access to a private patio, a walk-in closet, and a spa-like bath with dual vanities, a soaking tub, and a walk-in shower. Two additional bedrooms and an updated bathroom complete the level. With more than $40K in recent upgrades, the home is move-in ready in all the ways that matter, including a new roof, new deck, hardwood floors, new gas fireplace, and fresh paint throughout. And in a beach-close location where parking is rarely this generous, 647 2nd Street stands apart with parking for up to five vehicles, including a two-car garage with storage, a secured carport ideal for a golf cart or e-bikes, and an oversized driveway. Nothing left to do but move in!

647 2nd Street, Hermosa Beach

$727,900
4 Beds 3 Baths SR26139510 MLS Active Status
Welcome to this beautifully upgraded 4-bedroom, 3-bath home that perfectly blends comfort, style, and convenience. Featuring a highly desirable layout with a full bedroom and bathroom on the main level, this home is ideal for guests, multi-generational living, or a private home office. Step inside to find an abundance of natural light flowing throughout the home, highlighting the laminate flooring and modern finishes. The updated kitchen is the true centerpiece, boasting quartz countertops, upgraded cabinetry and hardware, a large center island, and a charming farmhouse sink—perfect for both everyday living and entertaining. Additional features include recessed lighting throughout and a convenient indoor laundry area. Step outside to enjoy your own private front patio—an inviting space to relax or host guests. Located in a sought-after community offering multiple pools, parks, and a clubhouse, this home also provides easy access to the 5 freeway, making commuting a breeze. This is the perfect combination of upgraded living and prime location—don’t miss the opportunity to make it yours!

27154 Valley Oak Place, Valencia

$2,498,000
5 Beds 6 Baths TR26139425 MLS Active Status
Look no further if what you desire is luxury and exclusivity. Located within the esteemed private 24 hour guard gated community of Friendly Hills Estates, this multi-story home offers both privacy and the full range of entertainment value. Opening with the grand foyer, the overall tone of opulence is highlighted by the marble flooring and Italian columns. The open kitchen featuring an oversized center island is equipped with all the essential modern appliances to meet your culinary desires. The all-encompassing balconies give view to the gorgeous mountain sides and canyons. The resort- style master suite, accented by the fireplace, grants view of the surrounding scenery from its private balcony and accommodates a sizable walk-in closet. Retreat downstairs to enjoy amenities such as a theater room, gym, sauna, and a wet bar. You will find a pool and spa in the backyard terrace. Wind down under the gazebo and savor the joys this home will bring you. Close to Golf course, major super markets, schools and restaurants.

16321 Aurora Crest Drive, Whittier

$374,000
2 Beds 2 Baths SR26137106 MLS Active Status
Welcome to this updated condominium offering a functional layout, abundant natural light, and contemporary finishes throughout. The open living and dining areas connect seamlessly to a remodeled kitchen featuring quartz countertops, modern cabinetry, stainless steel appliances, and a generous breakfast bar designed for everyday living and entertaining. Upgraded flooring and recessed lighting extend throughout the residence, while a private balcony provides additional outdoor living space with neighborhood and treetop views. The primary suite is complemented by well-appointed secondary bedrooms, providing flexibility for a variety of living arrangements. Residents enjoy access to community amenities including a pool, landscaped grounds, and gated common areas. Conveniently located near shopping, dining, parks, and major commuter routes, this home combines updated interiors with a central location.

18530 Hatteras Street Unit 337, Tarzana

$3,949,000
4 Beds 5 Baths 26852455 MLS Active Status
Step through the front door into this exceptional multi-level Marina del Rey residence, where sophisticated design, generous living spaces, and effortless coastal living come together. The main level welcomes you with an expansive living room anchored by a beautiful decorative fireplace and opening to a private balcony, creating a warm and inviting space for both everyday family living and entertaining. Just beyond, the elegant dining area flows seamlessly into the gourmet kitchen, appointed with dual ovens, premium finishes, an elegant wine display, and its own decorative fireplace, making it the true heart of the home. An elevator, conveniently servicing each level, provides easy access throughout the residence. On the lower level, you'll find exceptional flexibility with a spacious family room that opens directly to an open-air front patio, creating a seamless indoor-outdoor living experience. This level also features a private guest suite with its own en-suite bathroom, a dedicated office, and direct access to the spacious three-car garage. Occupying its own private level, the luxurious primary suite is designed as a peaceful retreat. Enjoy a cozy decorative fireplace, a private balcony, and an adjoining bonus room ideal as a home office, sitting room, fitness space, or nursery. The spa-inspired en-suite bath offers dual vanities, a generous walk-in shower, a deep soaking tub, and a spacious walk-in closet illuminated by a skylight that fills the space with natural light. Across the hall, two additional guest suites each feature their own en-suite bathrooms, providing comfort and privacy for family and visitors alike. Crowning the home, two expansive rooftop decks capture breathtaking panoramic views of the ocean, mountains, and city skyline. Whether entertaining at sunset, enjoying your morning coffee, or relaxing beneath the stars, these incredible outdoor spaces offer the ultimate Southern California lifestyle. Combining timeless elegance, versatile living spaces, and unforgettable views, this remarkable Marina del Rey residence presents an exceptional opportunity to experience refined coastal living just moments from the marina, beaches, dining, and shopping.

138 Voyage Mall, Marina Del Rey

$5,999,888
WS26130380 MLS Active Status
Welcome to 4437 Stewart Ave this stunning 2026 newly constructed tri-level (6 unit) individually subdivided home featuring contemporary finishes and a functional floor plan.This spacious home features 3 bedrooms and 3 bathrooms the first floor offers a private bedroom, ideal for guests, a home office, or multi-generational living. Upstairs, the second level features an open-concept living room, dining area, and modern kitchen, along with an additional bedroom and a full bathroom.The third floor includes two spacious primary suites, each with its own ensuite bathroom, providing comfort and privacy. Filled with natural light throughout, this home is conveniently located minutes from the 605 and 10 Freeways with easy access to Arcadia, Monrovia, Rowland Heights, and the San Gabriel Valley’s popular shopping, dining, and everyday conveniences.

4437 Stewart, Baldwin Park

$1,475,000
2 Beds 3 Baths OC26139258 MLS Active Status
Welcome Home to this turnkey, townhouse!............Peaceful, Private, & Quiet end unit townhouse in a gated community...... 4 EXCEPTIONAL OUTDOOR SPACES!!! Including front patio, rear backyard & deck, private roof deck with mountain and tree top views, & primary balcony. There is a rare large wraparound yard; ONLY for this Unit, all perfect for entertaining, dogs, or playhouses! QUICK ESCROW IS OK! Situated in small 6-unit bldg featuring 2 bedrooms and 2.5 baths with 1,612 sq ft + huge bonus room perfect for home gym or office. Living room w/hardwood floors, fireplace, recessed lights, baseboards & updated bathrooms. The living room w/ fireplace, dining room and kitchen offer an open floor plan. The dining room leads out to a deck & large wraparound backyard. Updated kitchen w/breakfast bar, granite counters and stainless steel appliances. Upstairs primary suite is oversized, with a balcony. A perfect spot for morning coffee. The suite offers a walk-in, designer closet, new vanity with dual sinks, spa soaking tub & oversized walk in shower, with seamless glass, & a private toilet area. The spacious 2nd bedroom has a full bath with tub & shower combo. Both bedrooms and bathrooms are on the same floor. The home has a newer HVAC, newer water heater, washer/dryer, & is freshly painted on 2 levels . The custom, contemporary staircase, and railing has a designer touch. Upstairs laundry in closet with washer and dryer is included. The 3rd level upstairs has attic space perfect for storage, or additional space and a large private roof deck offering mountain & tree top views.. Location is North of Wilshire in Franklin School District & Santa Monica High School. A+ public school rankings. Centrally located in the College street section of Santa Monica near shops, restaurants, Bristol Farms, Erewhon, UCLA, World famous Beaches, Brentwood Country Mart, Brentwood Country Club, & St. John's Medical Center. Great walking score.

1171 Stanford, Santa Monica

$1,258,000
3 Beds 3 Baths WS26139238 MLS Active Status
Welcome to one of Arcadia's most desirable gated communities! Built in 2013, this beautifully maintained contemporary townhouse offers 3 spacious bedrooms, 3 bathrooms, and approximately 1,770 Sq.Ft. of thoughtfully designed living space. The open-concept main level features a bright living room, elegant dining area, and a gourmet kitchen with a large center island, quartz countertops, stainless steel appliances, and abundant cabinetry—perfect for both everyday living and entertaining. Upstairs, the luxurious primary suite includes a walk-in closet, dual vanities, and a spa-inspired bathroom with a separate shower. Two additional generously sized bedrooms provide flexibility for family, guests, or a home office. Additional highlights include a convenient upstairs laundry area, attached 2-car garage with EV Charger, central HVAC, and low-maintenance living. Ideally located in the heart of Arcadia, this home is just a short walk to The Shops at Santa Anita, restaurants, supermarkets, parks, golf course, and everyday conveniences. Situated within the highly acclaimed Arcadia Unified School District, this home combines an unbeatable location with exceptional lifestyle and investment value. Enjoy the security of a gated community, guest parking, and easy access to major freeways. Move-in ready and priced to sell—don't miss this exceptional opportunity to own a beautiful home in one of Arcadia's most sought-after neighborhoods!

656 W Huntington Unit O-1, Arcadia

$659,990
3 Beds 3 Baths IG26139135 MLS Active Status
What's Special: Spacious Kitchen | 3-Story | Walk-In Closets | New Floor Plan. New Construction – October Completion! Built by America's Most Trusted Home Builder. Welcome to the Plan 2 at 410 Cypress Grove Lane in Juno! Step into a warm and thoughtfully designed home that blends comfort with everyday ease. The main level welcomes you with a versatile flex space near the entry, perfect for a cozy sitting room or home office, while upstairs the bright living area flows seamlessly into a charming kitchen with island and adjacent dining space. A lovely deck extends the living area outdoors, creating the perfect spot to unwind or gather with loved ones. The upstairs primary suite offers a peaceful retreat with a walk in closet and private bath, while two additional bedrooms and a convenient laundry room provide space for everyone. A two-car garage and smart storage throughout add to the home’s effortless livability. Plant roots at Juno, a charming new townhome community in Pomona, CA. With just 45 homes, it offers a close-knit feel with a dog park and playground right outside your door. Enjoy easy access to I-10, Fairplex events, and the energy of nearby Cal Poly Pomona, along with everyday convenience. This is a wonderful opportunity to step into new construction and leave renting behind. Additional Highlights Include: Upgraded vinyl plank flooring and quartz countertops at kitchen. MLS#IG26139135

410 Cypress Grove Lane, Pomona

$2,745,000
5 Beds 5 Baths 26851271 MLS Active Status
Surrounded by mature cypress and open to sweeping canyon views, this fully reimagined Laurel Canyon compound brings together a four-bedroom main residence, a completely separate one-bedroom guest house, and a series of terraces extending through the hillside.The main house unfolds across warm, light-filled interiors with oak floors, grasscloth walls, sculptural lighting, and a rich mix of marble, brass, black lacquer, and poured concrete. Two living rooms create distinct places to gather, while the slate-blue kitchen opens to the dining room and the canyon beyond. The primary suite enjoys wide views across the hills and includes custom closets and a beautifully detailed bath with leaded glass windows, a fluted wood vanity, marble counters, brass fixtures, heated floors, a soaking tub, and a glass-enclosed shower. Three additional bedrooms complete the main residence. Formerly celebrity-owned, the property offers the privacy that has long drawn artists and public figures to Laurel Canyon. Discreet from the street and open toward the landscape, the home feels removed from the city while remaining minutes from the Sunset Strip, studios, and restaurants. Below the main residence, the guest house / adu has its own entrance, full kitchen, bedroom, bath, wraparound deck, and a striking sunroom enclosed in floor-to-ceiling glass. Terracotta floors and a crystal chandelier bring warmth and character, while uninterrupted canyon views surround the space. It functions beautifully as a private residence, office, studio, or accommodation for guests and extended family, and can also be reconnected to the main house. Outside, the property opens to a striking expanse of deep green canyon, with terraces descending through mature cypress and established landscaping. Each level brings a different relationship to the view: wide and open from the upper balconies, more secluded as the decks move into the trees, and completely private at the lawn and spa below. The canyon changes with the light throughout the day, while subtle exterior lighting and string lights extend the outdoor spaces into the evening. Sunset transforms the canyon, and when clouds drift down through the hills, the setting becomes almost otherworldly.

2591 Leicester Drive, Los Angeles

$675,000
2 Beds 3 Baths OC26138871 MLS Active Status
FULLY FURNISHED & MOVE-IN READY | RARE TWO-STORY | DIRECT POOL ACCESS | BUNKER HILL A rare find in Downtown Los Angeles: a fully furnished, two-story, 2-bed/3-bath residence in the heart of Bunker Hill that can be sold completely turnkey, with every piece of furniture, appliance, and fixture included. Move in with luggage only. This two-story floor plan sets this unit apart from nearly everything else in DTLA condominium living. The ground floor opens to a light-filled, open-concept living and dining area that flows seamlessly onto a private outdoor patio with direct walk-out access to the heated community pool and beautifully landscaped grounds. A third bathroom on the main floor makes the space ideal for entertaining. Upstairs, two generously sized en-suite bedrooms offer true privacy and separation from the living areas. The primary suite features a walk-in closet. The second bedroom works equally well for guests, children, or a dedicated home office. Two reserved parking spaces included. Promenade West delivers resort-caliber amenities: heated pool, spa, sauna, fitness center, BBQ terrace, dog park, clubhouse, conference room, and 24-hour security and concierge — all set within beautifully maintained and secured, landscaped grounds. Steps from Walt Disney Concert Hall, The Broad Museum, MOCA, Grand Park, Grand Central Market, The Music Center, Angels Flight, Little Tokyo, Chinatown, and some of the best restaurants in all of Los Angeles. Universities such as USC and Loyola Law School are easily accessible and the nearby Metro Regional Connector provides effortless access across Los Angeles County. Freeways 110, 101, and 5 are minutes away. Walk Score: 94. The value hiding in plain sight. The HOA includes coveted earthquake insurance, building insurance, water, trash, Wi-Fi, cable TV, 24-hour security, building amenities, social events, and all building and grounds maintenance. Your monthly bill after move-in is electricity. One all-inclusive package that makes ownership genuinely simple. A package found virtually no where else in Downtown Los Angeles. Los Angeles hosts the 2028 Olympic and Paralympic Games. Downtown LA is already the operational epicenter; official Olympic hospitality organizations have established headquarters in the neighborhood and developers are investing considerably in the area, adding shopping, restaurants, and entertainment ahead of the Games. Buyers who act now secure pre-Games pricing.

880 W 1st Street Unit 204, Los Angeles

$1,950,000
2 Beds 3 Baths 26851367 MLS Active Status
Prime Santa Monica living awaits in this sophisticated remodeled townhouse, ideally positioned just steps from trendy shops on Montana Avenue and some of LA's most coveted eateries, including La La Land, Forma, Sweet Lady Jane, R&D Kitchen, etc. The welcoming living room connects perfectly to the dining area and kitchen, which is complemented by a large private patio, thoughtfully finished with custom tiles and a retractable shade. Two bedrooms with plenty of natural light and tree-top views, plus a versatile office, offer flexible living. The primary bath features dual sinks and a walk-in closet. Tasteful update throughout include newer hardwood floors, designer cabinetry, and stone counters. Everyday convenience is elevated with central HVAC, in-unit laundry, located on the bedroom level, and two layers of parking security: a gated entrance leads into the subterranean driveway, which opens to your private two-car garage. Set within a well-built and beautifully maintained courtyard building, this home is zoned for the highly coveted Franklin Elementary, Lincoln Middle, and Santa Monica High School District.

939 15th Street Unit 8, Santa Monica

$599,995
2 Beds 3 Baths OC26135468 MLS Active Status
Welcome home to this beautifully designed, three-story end unit offering approximately 1,215 sq. ft. of modern living space with 2 bedrooms and 2.5 baths. Ideally situated in one of Pomona’s newest communities, this residence combines style, comfort, and exceptional functionality. The open-concept main living area is filled with natural light and extends to a private outdoor deck—an ideal setting for relaxing or entertaining. As a corner unit, the home enjoys enhanced sunlight throughout the day along with open views that create a bright, airy atmosphere. Community-installed solar panels provide long-term energy savings and help reduce monthly utility costs. Thoughtful upgrades elevate the home’s everyday livability, including Stainless Steel Appliances, kitchen island, enhanced kitchen gray cabinetry with pull-out drawers, a pantry designed for maximum organization, recessed lighting and wired for ceiling fans in bedrooms. Additional closets throughout the home, understairs storage, and a dedicated stackable laundry closet further enhance convenience. The attached garage features expanded storage options. Parking is a standout feature—this home offers an attached 2-car garage plus a rare 2-car driveway, a highly desirable benefit within the community. Residents enjoy access to impressive amenities including flexible community spaces, an outdoor grilling area, and a resort-style pool. With modern upgrades, and a quiet yet convenient location, this exceptional home delivers comfort, functionality, and value all in one. Pictures are of property without furniture and virtual. Gray Cabinets within Kitchen and Bathroom Vanities.

1349 Nimbus Court, Pomona

$839,000
3 Beds 3 Baths 226003005 MLS Active Under Contract Status
Warner Center recently remodeled end-unit! Featuring a direct access 2 car garage and an indoor laundry area. A+ location within the community, surrounded by beautiful gardens, mature trees and tranquil water features. Enjoy the community's amenities, including WiFi, water, Spectrum cable, earthquake insurance, lush grounds, three resort-style pools, a recreation room, sauna, BBQ, tennis & racquetball courts, and pet-friendly living. Other features include: updated HVAC (2021), newer garage door (connect w/ smart phone) and a water softener (kitchen).The open-concept floor plan showcases remodeled kitchen and bathrooms and pretty LVP flooring. There is also a versatile bonus room ideal for a home office, gym, guest retreat, or playroom!Ideally located near Warner Center and The Village at Westfield Topanga, residents enjoy premier shopping, dining, and entertainment. The home is also positioned to benefit from the future Rams Village development.

21900 Marylee Street Unit 261, Woodland Hills

$1,499,950
3 Beds 3 Baths SR26138597 MLS Active Status
Stunning newer architectural masterpiece located in the highly sought-after Glencrest Hills neighborhood. From the moment you step through the custom glass pivot entry door, you’ll be captivated by the exceptional design, craftsmanship, and attention to detail this one-of-a-kind residence has to offer. Inspired by the timeless principles of Japanese Wabi-Sabi design, this home embraces authenticity and natural beauty through the use of premium materials, including real board-form concrete walls and polished concrete floors. Soaring 13+ foot ceilings and an impressive 20-foot sliding glass wall flood the interiors with natural light while creating a seamless indoor-outdoor living experience. Designed with entertaining in mind, the expansive living room features a sleek modern fireplace and flows effortlessly into the stunning open-concept chef’s kitchen, complete with a massive center island, custom cabinetry, built-in appliances and refined minimalist finishes that perfectly complement the home’s architectural aesthetic. Constructed with exceptional structural integrity, the residence boasts thick concrete walls and deep caisson foundations, delivering superior durability, stability, and peace of mind, particularly in seismic conditions. Additional highlights include a fully paid-off solar system for energy efficiency and long-term savings, as well as a spacious garage with soaring ceilings ideal for car lifts, collectors, or additional storage. Every bathroom has been thoughtfully designed with custom finishes and premium bidet toilets, creating a spa-like experience throughout the home. The rooftop has already been engineered and prepared for a future deck, offering the opportunity to create an extraordinary entertaining space with panoramic views of the surrounding hills and cityscape. Completed in 2025 with the Certificate of Occupancy already issued and builder warranties in place, this exceptional residence presents a rare opportunity to own a newly constructed home that seamlessly blends modern architecture, privacy, functionality, and enduring quality. List price is a steal, with construction costs exceeding $800 per square foot, this remarkable property represents extraordinary value and an opportunity that is rarely seen in today’s market.

8504 Outland View Drive, Sun Valley

$3,999,000
SR26138111 MLS Active Status
Fantastic rental 4-plex in an excellent Studio City location. Live in one and rent the rest! Built in 2022, this newer construction property features four spacious units, each offering 4 bedrooms and 4 bathrooms with modern finishes throughout. Low-maintenance ownership with flexibility for mid- or long-term tenancy. All units are separately metered. * Can be delivered vacant * As a newer building, the property is currently exempt from local and state rent control until approximately 2037. 8 total parking spaces, including two EV charging stations, and numerous smart-home features, including keypad entry systems, smart appliances, HVAC controls, smoke detectors, and exterior security cameras, making remote monitoring and property management possible. Each unit offers central heating and air conditioning, as well as an in-unit washer and dryer. * For non-long-term occupancy use, two units and the common exterior areas are already equipped with guest-related signage, and one garage is currently reserved for owner storage. The property may be purchased furnished or unfurnished, including selected maintenance equipment and supplies. * For owner-occupants, the property is located within the highly regarded Blue Ribbon Colfax Charter School District and is conveniently close to restaurants, shopping, entertainment, and houses of worship. Studio City remains one of the San Fernando Valley’s most desirable neighborhoods, offering easy access to Hollywood, central Los Angeles, and surrounding areas.

4453 Colfax Avenue, Studio City

Based on information from California Regional Multiple Listing Service, Inc. as of . This information is for your personal, non-commercial use and may not be used for any purpose other than to identify prospective properties you may be interested in purchasing. Display of MLS data is usually deemed reliable but is NOT guaranteed accurate by the MLS. Buyers are responsible for verifying the accuracy of all information and should investigate the data themselves or retain appropriate professionals. Information from sources other than the Listing Agent may have been included in the MLS data. Unless otherwise specified in writing, Broker/Agent has not and will not verify any information obtained from other sources. The Broker/Agent providing the information contained herein may or may not have been the Listing and/or Selling Agent.