Refine Search
Sort by
$7,948,888
6 Beds 7 Baths PV25171152 MLS Active Status
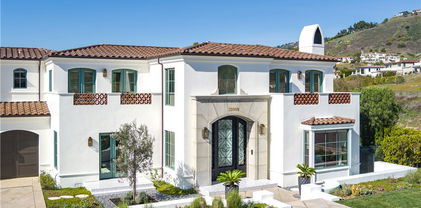
Built in 2019, this Spanish-style residence in The Estates at Trump National Golf Course blends modern design with sweeping Pacific and Catalina Island views. Surrounded by nature reserves and an award-winning golf course, the home offers 6 bedrooms, 6.5 bathrooms, and over 6,100 sq. ft. of refined living space. A 12-foot Pinky’s wrought iron door opens to a curved marble staircase, glass-enclosed wine display, and expansive dry bar. The chef’s kitchen showcases a leathered marble island, Thermador appliances, Italian Macassar Ebony cabinetry, and rose gold Brizo fixtures, complemented by a butler’s pantry with built-in coffee station. Four pocket sliders create seamless indoor-outdoor living, connecting to a 375 sq. ft. California room with built-in BBQ. The backyard features a pool, spa, firepit, and detached guest suite ideal as a studio, office, or pool house. Downstairs also includes a guest bedroom with ensuite bath, a powder room, and an additional private room with bath off the pool area—perfect for guests or a home office. The primary suite offers a large walk-in closet, panoramic ocean views, and a spa bath with marble shower and soaking tub. Additional highlights include ensuite guest rooms with balconies, custom lighting, dual-zone HVAC, and a 3-car garage. Residents enjoy Trump National Golf Club privileges, concierge services, and 24/7 security.

32009 Cape Point Drive, Rancho Palos Verdes

$1,795,000
25570729 MLS Active Status
Here's a breakdown of the compelling features of this Malibu burnout lot in the Big Rock area: This lot offers expansive views of the Pacific Ocean, city lights (known as the Queen's Necklace), and even Catalina Island. Situated in the coveted Big Rock area, the location provides both seclusion and convenience, being just 3 miles from Sunset and PCH. Beyond the magnificent views, this property offers a distinct advantage as it's a burnout lot, meaning it was previously developed and retains valuable infrastructure. Existing amenities include a certified septic system, mature landscaping with a gorgeous backyard featuring two ponds and waterfalls, lawn, driveway, patios, and much of the original foundation remains intact. Burnout lots, due to their previous development, qualify for an expedited building permit process. This significantly reduces the typical timeframe and difficulty associated with obtaining permits in Malibu, potentially shortening the process by years. This allows for quicker construction and the ability to personalize the home with desired finishes in a fraction of the usual time. Investing in a burnout lot offers the potential for significant appreciation as the Big Rock neighborhood rebuilds with modern, state-of-the-art homes, replacing the original 1960s tract homes. This property presents a rare and desirable opportunity to build a custom dream home with unparalleled views and a significantly streamlined construction process in one of Malibu's most sought-after neighborhoods. In addition, you may be able to put a trailer or ADU on the property to utilize while waiting to build.

20434 Seaboard Road, Malibu

$38,000,000
5 Beds 7 Baths 25568087 MLS Active Status
Once in a generation opportunity to acquire and build a masterpiece estate in the most prime location in Beverly Hills. A rare double lot totaling 1.6+ acres, located at the end of a serene cul-de-sac and perched above the city. Plans just shy of 20,000 square feet over two stories, have been carefully designed by Noah Walker of award winning Walker Workshop, and all discretionary approvals have been obtained over a painstaking 4 year process. The expansive home features floating walkways, garden courtyards, a private drive with security house, floor to ceiling pocketing doors, an automatic awning systems, and a 395 foot infinity pool showcasing views of the city and ocean. If built, the value is projected to be $100m +. This property and the neighboring property, 510 Stonewood Dr, also available individually for $19,950,000.

520 Stonewood Drive, Beverly Hills

$22,000,000
4 Beds 6 Baths 25566133 MLS Active Status
Located on one of Trousdale's most exclusive streets, behind gates at the end of a very quiet and secluded cul-de-sac. A stunning modern architectural masterpiece completely rebuilt and recently completed with incredible taste, quality, and sophistication. You are captured immediately by the stunning open rooms which all overlook panoramic city views. There's a beautiful living room, dining, den/media room, and gourmet kitchen with breakfast area. All bedrooms are beautifully appointed suites, each with en-suite baths that adorn the most luxurious lifestyle. The primary suite captures the glamorous essence of Trousdale. Custom built and crafted with the highest standard of materials and situated on an incredible gated lot with large motor court. High ceilings, walls of glass and great walls for art are at the center of this entertainer's paradise. There's a spectacular pool, spa, fire pit and barbecue complete and incredible areas to entertain. The perfect Trousdale pied-a-terre! Shown to prequalified clients.

530 Leslie Lane, Beverly Hills

$769,000
2 Beds 2 Baths SB25140164 MLS Active Status
AMAZING 1,000 sq ft Wrap-Around Deck with Breathtaking Views! Perched right on the golf course, this exceptional 1,900 sq ft manufactured home offers the ultimate coastal lifestyle with sweeping views of the ocean, Catalina Island, the golf course, and green belts. The expansive, wrap-around deck is the perfect spot to soak in the views and entertain guests in style, blending indoor/outdoor living seamlessly. Inside, the home boasts a spacious, open-concept floor plan with an abundance of natural light. The living and dining areas feature a wall of glass doors that open to the massive deck, allowing for a perfect flow from the indoors to the outdoors. The cozy family room is centered around a charming fireplace and French doors that lead directly to the deck, where you can relax and enjoy the stunning vistas. The galley-style kitchen offers a large breakfast bar and ample storage space, making it perfect for both casual meals and entertaining. The luxurious primary suite includes an ensuite bath with dual vanities, a deep soaking tub, and a separate shower. The second spacious bedroom is a versatile space with double closets, built-in bookshelves, and a built-in desk—ideal for a home office or guest room. There's also a convenient guest bath and an indoor laundry area. For added versatility, there’s a detached office with a golf course view, featuring built-in cabinetry and a desk, as well as a separate workshop for all your hobbies. The home comes with an oversized 2-car carport and a dedicated golf cart garage, along with extra parking. Living in the vibrant Palos Verdes Shores community offers a wealth of amenities, including a 9-hole Par 3 ocean-view golf course, heated pool, spa, sauna, tennis and pickleball courts, basketball, ping pong, a dog park, gardens, a newly renovated clubhouse, and a fitness center—all included with no additional golf fees. Whether you’re enjoying a round of golf, taking in the views on scenic hiking trails, or relaxing on your deck, this community embraces a relaxed, connected coastal lifestyle. Located just minutes from the stunning Terranea Resort, the Trump Golf Course, upscale dining, shopping, and iconic SoCal beaches, Palos Verdes Shores is truly a hidden gem. Experience the resort-style living you’ve been dreaming of—make it yours today! And there are NO property taxes!

2275 W 25th Unit 18, San Pedro

$3,950,000
4 Beds 5 Baths 25557057 MLS Active Status
Opportunity to reimagine a Classic 70's Architectural property located on a quiet cul-de-sac in BHPO. This home was build in 1973 in the Mid Century era. The breakfast and kitchen areas provide picturesque views of the city down below and as far as the coastline. The primary bedroom suite features a walk in closet plus additional closet space. There are 2 additional bedrooms, a bathroom and powder room adjacent to the Primary Suite. On the entry level there is a bedroom and bathroom. Currently the home is located in the Warner Avenue School District. Broker does not guarantee the accuracy on the information provided, including square footage, lot size, permitted and unpermitted spaces and/or bedroom/bathroom count. Buyer is advised to independently verify the accuracy of this information through personal inspection, building permits and/or appropriate professionals (i.e. attorney, appraiser architect, surveyor, etc.).

1461 Laurel Way, Beverly Hills

$429,000
1 Beds 1 Baths 25556827 MLS Active Status
Fantastic Corner Unit in The Historic Cooper Arms Building on Ocean Boulevard in the Heart of Downtown Long Beach! Featuring an open modern-concept layout w/ breathtaking panoramic views of the city to the bay, this spacious 5th floor unit has oversized newer dual-pane windows w/ lots of natural light & wood parquet flooring throughout. Living room w/ ceiling fan & built-ins. Adjacent dining area w/ chandelier. Balcony w/ fantastic panoramic views - the perfect place for a morning coffee or afternoon cocktail! Upgraded kitchen w/ stone countertops, designer backsplash, & dine-in bar. Exposed wood-beam ceilings & brick walls throughout. Spacious bedroom w/ remodeled bathroom. 2 large cedar-lined walk-in closets w/ abundant storage. Building amenities include controlled access, on-site management, secure package lockers, bike storage, community laundry in the basement, courtyard w/ BBQ & picnic area, main level Grand Salon & top floor solarium. Walking distance to the shoreline & the best shopping, dining, & entertainment the area has to offer. A unique opportunity to own a piece of history in one of the best locations in the city!

455 E Ocean Boulevard Unit 502, Long Beach

$2,495,000
25552995 MLS Active Status
The Deal of 2026! Newly priced once-in-a-generation opportunity to build on a flat vacant rectangular R3-zoned corner lot in the most prime waterfront location of Playa Del Rey's "Silicon Beach" featuring unobstructed views of Del Rey Lagoon, Ballona Creek, the Marina, and the ocean. Moments from the best amenities in the Westside, the lot is sited across from the Playa Bridge (no automobiles allowed) and the area bike path along with being steps to Toe's Beach, the Del Rey Lagoon park, and the Marina Del Rey Jetty. The northeast corner location at Pacific Ave and 62nd Ave is ideal for building as there is only one contiguous private parcel along the wide (100ft) southeastern leg of the lot affording no adjoining neighbors on the other three sides. The northwestern facing 100ft wide portion of the lot was intended to be the "front" of the seller's planned 2-unit 3sty family compound as shown in the color rendering produced in 2021 for the seller. Endless potential for a truly special project that will make your beachside fantasy a reality.

6202 Pacific Avenue, Playa Del Rey

$28,888,000
13 Beds 20 Baths SB25139538 MLS Active Status
Set behind gates on the largest and most private parcel in Palos Verdes Estates, this extraordinary 3.3-acre compound presents a once-in-a-generation opportunity to own and reimagine one of the largest residential estates in all of Southern California. Spanning over 34,000 square feet, the residence offers an unparalleled foundation of scale, volume, and infrastructure—features that would be extraordinarily difficult, if not impossible, to recreate today. Expansive grounds include a resort-sized pool, tennis court, multiple outdoor entertaining areas, and mature landscaping that provides complete privacy. Originally designed with a global aesthetic and grand entertaining in mind, the home is defined by dramatic proportions, soaring ceilings, and an extensive layout that accommodates large-scale living, multi-generational use, or a world-class private compound. Amenities include multiple entertaining salons, a professional-grade kitchen with auxiliary prep spaces, wellness and recreational facilities, and significant support infrastructure including elevators, staff quarters, and an eight-car garage. For the discerning buyer, this property represents a unique opportunity to modernize and curate a truly bespoke estate—leveraging irreplaceable land, scale, and privacy to create a legacy residence tailored to today’s standards. Located within close proximity to Los Angeles while offering a level of seclusion rarely found, this is a property of exceptional potential and enduring value.

1129 Via Mirabel, Palos Verdes Estates

$7,750,000
3 Beds 4 Baths 25531221 MLS Active Status
Welcome to the Luxury Malibu Crown Vineyard Estate, brand new construction with over 5300 interior square feet of living on 480,157 square foot (11acre lot). No expense was spared in building this home, with amenities that include three prime suites with three attached baths and one half bath. A chef's inspired kitchen with a center island that seat 14 people. The vineyard is approved for three acres of grapes and has two water wells that are producing up to 70 gallons a minute with tanks that can hold up to 20,000 gallons of water. The downstairs is over 2800 square feet of undeveloped space ready for the new owner to build it out to their desired dreams and can be made into more beds and baths, movie theater, recording studio, or any creative space that the new owner has in mind. This home is ideal for entertainers, winemakers, creatives and luxury buyers. Construction just completed June 2025 and is ready for the new owners to put their finishing touches on it and make it their own. The Seller owns the property next door with 8 acres and is willing to entertain offers for that property as well so new owners could have almost 20 acres of total land as well as permits to build another home next door. Lots of creative options for the right buyers as well as many creative ways to continue to develop the property as well. The Malibu Crown Vineyards name as well as cases of the 2017 & 2018 produced wine will come with the sale of the property. Come see this amazing property and experience first hand all the possibilities that this Vineyard has to deliver.

33182 & 33174 Mulholland Highway, Malibu

$2,150,000
25546939 MLS Active Under Contract Status
An exceptional opportunity to build your dream coastal retreat on a 6,017 sq ft lot in the highly desirable Sunset Mesa enclave of Pacific Palisades, with a coveted Malibu address. Set against the stunning backdrop of panoramic white-water ocean views, including Catalina and the iconic Queen's Necklace, this prime location offers unmatched scenery and serene coastal living. Previously home to a beautifully remodeled single-level residence with approximately 2,216 sq ft, the property featured 3 bedrooms, 2.5 bathrooms, and an open-concept floor plan designed to embrace the views and indoor-outdoor lifestyle. Though the recent Pacific Palisades fires have impacted the existing structure, the value lies in the extraordinary setting and vision for what can be built anew. With utilities on-site and awe-inspiring views, this is a rare canvas for investors, developers, or end-users looking to create a spectacular custom residence in one of the Westside's most prestigious coastal neighborhoods. Close to world-class beaches, The Getty, top-rated schools, and Malibu's renowned shops and restaurants - this is a rare chance to reimagine life on the California coast. *NOTE: Some pre-fire photos have been included to showcase the property's beautiful ocean views and setting only. They do not represent the current condition of the structure.*

18128 Kingsport Drive, Malibu

$13,500,000
6 Beds 8 Baths 25544437 MLS Active Status
Elevated above Los Angeles, this 8,500-square-foot Brentwood estate offers sweeping, 280 degree views from the Getty Center to the shimmering lights of Downtown. Designed for both comfort and luxury, the estate features six bedrooms and eight bathrooms, including dual primary suites on both levels. Expansive 28-foot automated glass walls seamlessly connect indoor spaces to a private backyard oasis, complete with a pool, spa, and expansive deck. The gourmet kitchen boasts a massive center island, top-tier stainless steel appliances, and custom cabinetry. The lower level features space for an art gallery, expansive gymnasium, and versatile entertainment room. This residence offers a harmonious blend of modern design and perennial style, providing a serene retreat amidst the vibrant cityscape of Los Angeles.

816 Glenmere Way, Los Angeles

$29,995,000
5 Beds 9 Baths 25545227 MLS Active Status
"The Promontory" The ultimate view estate in LA. Situated on 8/10ths of an acre with unobstructed head-on views spanning from downtown LA to the ocean. A masterful creation by renowned architectural designer, Tim Morrison. A world-class modern estate implementing classic Hollywood Regency details and a grand scale featuring every conceivable amenity. Meticulously crafted interior of approximately 11,000 sf showcasing unparalleled views, scale, and quality. Enter a spectacular 2-story foyer, grand dining room, formal living room, and a bar all flow effortlessly for entertaining. Spectacular primary suite with explosive jetliner views, large sitting room and stunning dual baths and closets. Additional features include a state-of-the-art movie theater/screening room, 4 bedrooms, gym, and gourmet kitchen. One of the few view estates that possess a gated entry and vast motor court with 4-car garage. The rear grounds offer spectacular formal gardens, rolling lawns, and a dramatic floating zero edge pool. Located on the end of an exclusive cul-de-sac just minutes from the best restaurants and shopping in the city. Shown to pre-qualified clients only.

1500 Gilcrest Drive, Beverly Hills

$1,695,000
25542017 MLS Active Status
An outstanding opportunity to build an expansive compound or three separate residences, this rare offering spans over 35 combined acres above Malibu's prestigious Encinal Bluffs. With sweeping 180-degree whitewater ocean views stretching from Palos Verdes and Point Dume to Catalina Island, the Channel Islands, and beyond, the property consists of three legal, contiguous parcels. Each parcel spans over 11 acres and features large, flat building pads ideal for luxury development. Included in the sale are Certificates of Compliance for all three lots, an aerial survey, and essential reports and studies, allowing the buyer to bypass years of pre-development planning and costs. Perched above the coastline in one of Malibu's most serene and uncrowded areas, yet just minutes from PCH, this property is bordered by federal and state parklands. Offering unmatched privacy, this location has direct paved access and utilities nearby, and includes easy access to Trancas Country Market, beaches, scenic trails, and more. Enjoy true seclusion with this rare chance to secure a premium development site on one of the largest remaining blocks of undeveloped residential land within the City of Malibu! Additional APNs included in the sale: 4473-005-022 (4200 Decker Edison Road) and 4473-005-024 (4330 Decker Canyon Road).

4250 Decker Edison Road, Malibu

$9,495,000
4 Beds 4 Baths 25534330 MLS Active Status
Nestled in the prestigious and private Malibu Colony, this home offers a blend of luxurious coastal living with modern comforts. Upon entering the gated driveway, which provides secure parking for two vehicles, you are greeted by a meticulously landscaped front yard equipped with a sprinkler system. The property boasts a two-car garage, complete with a washer and dryer, water heater, and direct entry to the home. Above the garage lies a charming guest house, accessible via a set of steps that lead to a covered front door. The guest house offers a cozy yet spacious studio with beamed ceilings, tile floors, and French doors that open to a balcony, perfect for use as a living or sleeping area. The adjacent bathroom features a stone countertop and a shower stall, while the compact kitchen is equipped with stone counters, French windows, a 4-burner range, and essential appliances like a fridge and freezer. From the guest house, a beautifully landscaped walkway guides you through the courtyarda true outdoor oasis. This private space, framed by lush trees, includes a built-in outdoor living area with a couch and wet bar complete with bar seating, ideal for entertaining or quiet relaxation. A covered walkway leads from the courtyard to the main house, where you're welcomed by a covered front door and a charming foyer with wood-beamed ceilings and hardwood floors. Inside the main house, the living room exudes warmth and elegance, featuring a cozy fireplace framed by custom built-ins and multiple sets of French doors that flood the space with natural light. These doors open to the backyard, which boasts a stunning pool, jacuzzi, and stone floors, all surrounded by beautifully landscaped grounds and a privacy fence. The living room flows seamlessly into the gourmet kitchen, a chef's dream equipped with stone counters, custom wood cabinetry, a 4-burner range, a 2-burner electric stovetop, double Gaggenau ovens, a Sub-Zero fridge, a dishwasher, and a microwave. Just down the hall, you'll find a butler's pantry with additional freezer space, stone countertops, and built-ins for added convenience. The home features multiple bedrooms, each thoughtfully designed for comfort and privacy. The first-floor bedroom includes wood floors, recessed lighting, and French doors that open to the courtyard, offering a serene escape. Upstairs, the second bedroom is carpeted, with wood-beamed ceilings, built-in storage, and a private balcony with views of the courtyard. The en-suite bathroom is beautifully appointed with stone counters, a shower over tub, and a vanity sink. The master suite, located on the top floor, is a true sanctuary with plush carpet, high wood-beamed ceilings, and breathtaking panoramic views of the ocean and coastline, including the iconic Malibu Pier. The master suite also features a fireplace and French doors leading to a private balcony with views of both the ocean and the pool. The luxurious master bath is equally impressive, featuring wood floors, stone countertops, double sinks, a vanity, and a built-in tub with ocean views. The en-suite bathroom also includes a separate water closet and shower stall, as well as a spacious walk-in closet. This Malibu Colony residence offers a harmonious blend of indoor and outdoor living, with thoughtful design details and luxurious amenities throughout. Whether enjoying the privacy of the guest house, entertaining in the outdoor courtyard, or relaxing in the master suite with ocean views, this property is a true coastal paradise.

23351 Malibu Colony Road Unit 108a, Malibu

$16,384,621
7 Beds 8 Baths SB25028567 MLS Active Status
One of a kind 7,969+++ square foot Oceanfront Estates home with 24/7 patrol, modern construction and large flat yards. Custom-built in 2007, this resort-style home is in excellent condition and is situated on a ¾ acre, front row lot. Come see the breathtaking, 180-degree ocean views which can be enjoyed from not only the home but also the many decks, courtyards and even the additional 1,948-square-foot indoor/outdoor pool pavilion. Enjoy the pool and spa with waterfall year around that even has a solar hot water system. Some of the other features of this one of a kind home include an Aqua Massage Room, a Gym, Private Elevator and it is extremely mobility friendly. The 5 car garage has a rugged epoxy style flooring and lots of storage and the back up generator and other features add to not only your enjoyment but peace of mind. You can’t beat this location with nearby hiking trails, top schools, and easy access to resorts and shopping only minutes away.

57 Via Del Cielo, Rancho Palos Verdes

$599,000
25498371 MLS Active Under Contract Status
The most affordable vacant lot in the highly desirable Pacific Palisades offers a unique chance to build something special. While affected by the recent Palisades fire, it now presents a fresh start for buyers with vision. Conveniently close to Sunset, PCH, Temescal Canyon, and all the Village has to offer, this property is perfect for those looking to invest, rebuild, and bring new life to a deserving and sought-after area of Los Angeles. Phase 1 and 2 has been completed by the Army Corps of Engineers. The seller is ready to move on and is looking for serious offers only. This is a sloped lot, drive-by is recommended to see it in person. Reach out today for more details. Serious inquiries only.

674 Palmera Avenue, Pacific Palisades

$3,000,000
TR25025157 MLS Active Status
Amazing Ocean & Mountain view 9.56acres Land in Malibu with easy road access. Ocean views to the south, sunsets to the southwest and purple mountains to the north. Peaceful and serene. The King of the land in LA. The land for sale includes the following items: 1). Water Well drilled by Vic's Well Drilling - A water well has been completed and a water quality report finalized for the County Health Department. The minimum flow for a water well is 3 gallons / minute. Our official report states that we have a yield of 8 gallons / minute. The well is 600 ft in depth with first water at 420 ft in depth. 2). Geology/Stability Report completed by Geo concepts - Los Angeles County requires a static stability factor of 1.5. This means that the glue which holds up the mountain is 1.5 times stronger than the gravitational forces pulling the mountain down. Our factor of safety is 1.9 and 1.7 on two cross sections through the building area. 3). Septic System testing was completed by Geo concepts - Most homes in Malibu utilize septic systems. About 10% of all homes in California use septic systems to treat wastewater safely. A septic system requires an active and reserve system. Each system must be designed to accommodate five times the size of the septic tank. A 1500-gallon septic tank can accommodate 6-bedroom home. Each of our tested systems can accommodate over 9000 gallons for a 1500-gallon septic tank. 4). Biological Assessment completed by Forde Biological Consultants - A Biological Assessment is required for all homes in the Malibu area of Los Angeles County. The investigation includes a complete and detailed analysis of biological issues. Our proposed home is located in the least environmentally damaging area of the property. 5). Topographical Survey completed by Land & Air Surveying of all 9.56 acres - A 2-foot contour topographical survey is required for all projects in Malibu. The survey was utilized to complete the Site Plan. 6). Site Plan - The Site Plan depicts a two stories home with +/- 5000sf of living space and 840sf of attached garage. The home is conceptual and can be revised. We also depict the location of the water well, two 5000-gallon water tanks and the existing driveway for vehicular access. We also show pedestrian access around the perimeter of the residence for maintenance. 7). Organic Garden: We have also designated land less than 30% slope for organic gardening, fruit trees, etc. You never missed it!

24651 Piuma Road, Malibu

$6,900,000
25488871 MLS Active Status
Nestled in the heart of Venice and only blocks from the ocean, this property is a must see! Located in one of Los Angeles' most sought-after neighborhoods, this property sits at the vibrant intersection of Venice's most iconic attractions -- Venice Beach, Main Street, Windward Circle, and Abbot Kinney. The land is in the immediate vicinity to exceptional dining, art galleries, upscale boutiques, and latest fashion/style. This location is not just desirable, it's unbeatable! This unique opportunity caters to homeowners, investors, adaptive reuse pros, community associations and planned communities, and developers alike. With Multifamily (RD 1.5-1) Zoning, eligibility for Transit Oriented Communities (TOC) incentives, and/or small lot subdivision, the potential here is immense! Whether you're looking to create your dream home or capitalize on a prime investment, this property offers a canvas for your vision. Currently, the property hosts an approximately 10,000 square-foot building footprint consisting of a Church and an attached reading room; those structures contain incredible amounts of lumber, copper wiring (recently inspected), and other valuable building materials therein, and a recently repaired roof structure with Asphalt Shingles (40-year warranty) and small flat top area with white roof reflective coating. The main Church building has a new, state-of-the-art HVAC system. An adjacent parking lot offers convenient access, complemented by exterior security cameras. The buildings contain at least seven bathrooms, one of which has a shower. The main church building also features a large auditorium with a separation wall that can be opened or closed, as well as a large and very beautiful church organ. To top it off, the entire building envelope was fully repainted in 2019. This property is extremely appealing as it is not in a flood or very high fire severity zone and is not RSO. Seize this opportunity quickly; it won't last long. ---- NOTE: THIS IS A DUPLICATE LISTING, WHICH IS THE SAME AS MLS# 25552135 ----

132 Brooks Avenue, Venice

$4,950,000
4 Beds 5 Baths 24467563 MLS Active Status
Located in the highly desirable heart of Santa Monica, just moments from the bustling Montana Avenue, this luxury townhome at Terrapin Crossings epitomizes contemporary, refined living. Thoughtfully designed with exceptional craftsmanship, this newly constructed home boasts imported finishes, energy-efficient solar technology, and state-of-the-art smart-home features.Spanning over 3,300 square feet, the residence offers a spacious layout with four bedrooms, five bathrooms, and an expansive 1,000-square-foot rooftop deck. Perfect for entertaining, the rooftop features an outdoor kitchen, a solar panel trellis, and stunning views of the ocean and city.Inside, the home is defined by 10-foot ceilings and a bright, open floor plan accented by premium features such as floor-to-ceiling Fleetwood doors, electric skylights, Ortel fireplaces, and designer fixtures. The gourmet kitchen is a chef's dream, outfitted with Sub-Zero, Miele, and Wolf appliances. The tranquil primary suite includes a spa-inspired bathroom and a custom walk-in closet for ultimate luxury.Built with sustainability in mind, the property includes dual Tesla storage batteries, an oversized private garage with an EV charging station, and a robust security system. This exceptional residence is within close proximity of Santa Monica's premier shopping and dining, offering a rare opportunity to enjoy the best of coastal living.

1037 21st Street, Santa Monica

$5,900,000
24461201 MLS Active Under Contract Status
Fully permitted and ready to build RTI. Sea Star One is a once-in-a-lifetime opportunity to build a stunning custom estate on an extremely rare 22-acre site one block up from Broad Beach in beautiful Malibu. Over seven years from design to final approval, and working with the finest professional engineers and consultants in the industry, the property is now fully entitled break ground and start construction on a 10,500 square foot contemporary home designed by world-class award-winning architect Doug Burdge AIA. With phenomenal sweeping views of the Pacific Ocean, California coastline and the majestic Santa Monica Mountains, the property situated behind double private gates in the Sea Star Estates offers total privacy in this exclusive enclave. The residence has 6 bedrooms with 9 baths, 18' high ceilings, 70' infinity edge pool & jacuzzi, state of the art chef's kitchen, elevator, theatre & entertainment room, gym, wellness center, wine cellar, the best in smart home technology, home office and guest house, tennis & pickle ball court, and basketball court Room to park 40+ cars on a private road leading up to the impressive motor court with a 3-car garage. Endless opportunities abound for this unrivalled compound on 22 acres of serenity.

6361 Sea Star Drive, Malibu

$525,000
1 Beds 1 Baths 24441787 MLS Active Status
An affordable location across from the beach in the highly sought-after Pacific Palisades ! This charming one-bedroom, one-bathroom home is in a peaceful manufactured beachside community. With a 1,400 square foot lot, this property offers endless potential. The home's exterior is a blank canvas awaiting your personal touch, allowing you to choose siding, trim, and paint colors that will truly enhance its curb appeal. Inside, the open floor plan is flooded with natural light, creating a bright and airy space that's perfect for relaxing or entertaining. Partial drywall has already been installed, and electrical upgrades have been made, giving you a head start on transforming this space into your dream home. The living area boasts elegant custom ceiling tiles that reflect the recessed lighting, complemented by a striking wood panel accent wall. Newly installed hardwood laminate flooring adds warmth and style throughout the home. The renovated kitchen is a chef's delight, featuring custom cabinetry, a quartz countertop breakfast bar, ceramic glazed tile backsplash, and brand new high-end stainless steel appliances, including a Bosch Benchmark refrigerator, Tecnogas Superiore oven range, and a Kraus professional-grade faucet. The remodeled bathroom offers a spa-like experience with a Vigo Ellington Thermostatic Shower Panel and Kraus faucet, set against beautiful Okoboji tile flooring. Additional modern features include a new tankless water heater for energy efficiency and partial ocean views from the bedroom. One of the standout features of this property is the option to install a two-story home or custom build a sundeck, allowing you to enjoy stunning unobstructed beach views and mesmerizing sunsets. The covered carport provides space for two vehicles, and the community offers direct access to the beach via a safe crosswalk, making it perfect for swimming and surfing. This rent-controlled community includes fantastic amenities, such as a heated swimming pool and hot tub. It's also conveniently located near top-rated schools, scenic hiking trails, a bike path, and a variety of local shops and restaurants. Don't miss your chance to own a unique property in this prime location!

16321 Pacific Coast Highway Unit 41, Pacific Palisades

$9,495,000
24405965 MLS Active Status
Inspired by the serene spirit of Little Dume Beach, Deerhead Ranch by Jacobsen Arquitetura has been symbiotically designed to meld with Malibu Park's verdant natural environs. Set upon a 2.3-acre lot, the 11,343-square-foot residence is strategically positioned towards the ocean and setting sun. The two-story home cascades into the lush terrain and comprises five bedrooms, nine bathrooms, a wellness center, gym, media room, and guest house, all finished with earthy stone, warm woods, glass, and handsome metals. Open-concept kitchen, dining, and living spaces seamlessly extend to a natural pond and a cantilevered deck perfectly perched overlooking the 100-foot-long pool, gardened rooftop, and ocean vistas. The 350-foot driveway culminates in a motor court capable of accommodating 20 vehicles, in addition to the three-car garage. Amongst the verdant grounds is a sport court ideal for the racquet sport of your choice. Only months away from being able to break ground on the only home on the West Coast designed by Jacobsen Arquitetura.

5878 Deerhead Road, Malibu

$45,000,000
5 Beds 9 Baths 24410561 MLS Active Status
Inspired by the serene spirit of Little Dume Beach, Deerhead Ranch by Jacobsen Arquitetura has been symbiotically designed to meld with Malibu Park's verdant natural environs. Set upon an approximately 2.3-acre lot, the roughly 11,343-square-foot residence is strategically positioned towards the ocean and setting sun. The two-story home cascades into the lush terrain and comprises five bedrooms, nine bathrooms, a wellness center, gym, media room and guest house, all finished with earthy stone, warm woods, glass and handsome metals. Open-concept kitchen, dining, and living spaces seamlessly extend to a natural pond and a cantilevered deck perfectly perched overlooking the 100-foot-long pool, gardened rooftop and ocean vistas. The 350-foot driveway culminates in a motor court capable of accommodating 20 vehicles, in addition to the three-car garage. Amongst the verdant grounds is a sport court ideal for the racquet sport of your choice. Only months away from being able to break ground on the only home on the West Coast designed by Jacobsen Arquitetura.

5878 Deerhead Road, Malibu

Based on information from California Regional Multiple Listing Service, Inc. as of . This information is for your personal, non-commercial use and may not be used for any purpose other than to identify prospective properties you may be interested in purchasing. Display of MLS data is usually deemed reliable but is NOT guaranteed accurate by the MLS. Buyers are responsible for verifying the accuracy of all information and should investigate the data themselves or retain appropriate professionals. Information from sources other than the Listing Agent may have been included in the MLS data. Unless otherwise specified in writing, Broker/Agent has not and will not verify any information obtained from other sources. The Broker/Agent providing the information contained herein may or may not have been the Listing and/or Selling Agent.


