Refine Search
Sort by
$900,000
4 Beds 4 Baths 219150725DA MLS Active Status
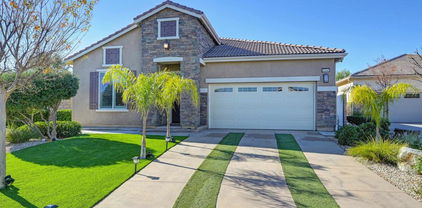
Welcome home to Genesis, one of Palm Desert's most sought-after communities. This beautifully upgraded 4 bedroom, 3.5 bath home offers the perfect blend of style, comfort, and low-maintenance desert living, all within a community known for its low HOA and resort-style amenities including a sparkling community pool and fitness center.While the home shows as a 3 bedrooms, it truly lives as a 4 bedroom home. The fourth bedroom has been completed with a closet added and its own door to the bathroom, offering flexible space for a guest room, office, or additional bedroom to suit your needs.Step inside and you will immediately notice the thoughtful upgrades throughout. The kitchen is a true showstopper, featuring stainless steel appliances, double ovens, and a gorgeous backsplash that ties the space together beautifully. Wood beam ceilings add warmth and character, while the well laid out floor plan makes everyday living and entertaining feel effortless.This home also comes equipped with a whole home water softener and reverse osmosis system, giving you clean, quality water throughout the entire house, a true added convenience you will appreciate every single day.Your own private pool backyard awaits, offering a peaceful retreat to relax, unwind, and enjoy the best of Palm Desert living. And with paid off solar and Tesla backup batteries already in place, this home offers incredible energy efficiency and peace of mind for years to come.Homes like this in Genesis do not come along often. Great location, amazing neighborhood, and every detail thoughtfully done. This is the one you have been waiting for.

74586 Tesla Drive, Palm Desert

$598,900
3 Beds 3 Baths SW26162210 MLS Coming Soon Status
Welcome to The Colony, a highly desirable 55+ community! Don't miss out on this very spacious remodeled 3 bedroom, 3 bathroom, with a very open floorplan that's designed for comfortable living and effortless entertaining! The spacious family room opens directly to the kitchen and center island, creating an inviting open-concept layout with a gas fireplace. Vaulted ceilings and new paint create a bright and light living space. Enjoy indoor/outdoor living with a charming patio area just off the family room, plus an additional private patio courtyard near the front entry. A formal living room and formal dining area provides plenty of space for both everyday living and special occasions. The spacious primary suite with a slider to the backyard patio includes dual vanities, a shower area and separate bathtub, along with a large walk-in closet Additional highlights include shutters and window coverings, a separate oversized laundry room with direct access to the garage and an extra-large 2-car attached garage plus golf cart garage complete with built-in floor to ceiling storage cabinets and a dedicated workbench area. Residents enjoy resort-style community amenities including golf course, swimming pool, spa/jacuzzi, fitness center, lighted pickleball and tennis courts, and so much more designed to take advantage of the beautiful Southern California lifestyle. Enjoy the comfort and peace of mind with the community's 24-hour guard-gated security. Furthermore, it's conveniently located near shopping, restaurants, medical facilities, Temecula wine country, Pechanga Casino and easy freeway access.

40221 Colony, Murrieta

$1,100,000
2 Beds 2 Baths 26864285PS MLS Active Status
Perfectly positioned just a short stroll from shopping, a state-of-the-art fitness center, and one of Eisenhower Health's highly regarded satellite medical facilities, and less than a mile from the vibrant restaurants, boutiques, and entertainment of downtown Palm Springs, this beautiful home offers an exceptional blend of comfort, convenience, and classic desert living. Designed to embrace the coveted indoor-outdoor Palm Springs lifestyle, this light-filled home features two spacious bedrooms, a versatile den that can easily serve as a third bedroom or home office, and two well-appointed bathrooms. The thoughtfully designed floor plan offers excellent separation between the primary suite and guest accommodations, providing both privacy and functionality. The expansive open-concept living and dining areas create an inviting setting for everyday living and effortless entertaining, while the adjoining kitchen allows hosts to remain connected with guests. Tile flooring extends throughout the home, offering timeless style, durability, and easy maintenance. Step outside to your own private desert retreat, where breathtaking mountain views provide a spectacular backdrop for the sparkling pool and spa. A generous covered patio invites year-round outdoor dining and entertaining, while the sizable lawn offers an unexpected touch of greenery and an ideal space for pets. Additional highlights include owned solar for improved energy efficiency and lower utility costs, along with an oversized three-car, air conditioned garage offering abundant room for vehicles, storage, or hobbies. Combining an outstanding location, spacious design, and the relaxed elegance that defines Palm Springs living, this exceptional home presents an outstanding opportunity as a full-time residence, seasonal getaway, or investment property. Don't miss your chance to own a home in Sunrise Park, one of Palm Springs' most desirable neighborhoods.

227 N Luring Drive, Palm Springs

$835,000
4 Beds 2 Baths IG26162957 MLS Active Status
Experience the lifestyle you've been waiting for at 12599 Avocado Way in Riverside. Nestled on a beautifully landscaped street in the highly desirable Victoria Grove community, this impressive single-story home offers 4 bedrooms, 2 bathrooms, and approximately 2,152 square feet of thoughtfully designed living space. Towering palm trees, lush landscaping, and an inviting front courtyard create exceptional curb appeal, setting the stage for the thoughtfully designed living spaces that await inside, all situated on a generous 0.22-acre lot. Step through the double-door entry into a light-filled foyer where soaring ceilings and an open, flowing floor plan create an immediate sense of space and comfort. The formal living and dining rooms provide the perfect setting for holiday gatherings or quiet evenings everyday. At the heart of the home, the beautifully appointed chef's kitchen features abundant cabinetry, expansive granite countertops, built-in appliances, and a large center island, it's the perfect gathering place for everything from casual breakfasts to holiday feasts. Whether you're an aspiring chef crafting your favorite recipes or entertaining, this space was thoughtfully designed to bring everyone together. The open floor plan connects to the family room with fireplace offers a warm, comfortable atmosphere with tranquil backyard views, creating the perfect backdrop for relaxing evenings. The primary suite provides a private retreat with serene backyard views, dual vanities, a soaking tub, separate walk-in shower, and a generous walk-in closet—creating your own spa-inspired escape. Additional bedrooms comfortably accommodate family or guests, while the dedicated office offers today's buyers the flexibility of a home office, fitness room, creative studio, or hobby space. Step outside...this is where memories are made. Designed like your own private resort, the backyard features multiple entertaining areas, a covered patio for outdoor dining, a built-in BBQ island, cozy fire feature, hammock for relaxing, a putting green, and a private sauna—creating the perfect setting to entertain and enjoy Southern California living year-round. An oversized three-car garage provides ample space for vehicles, storage, or a home gym. Beautifully maintained and truly move-in ready, this exceptional home offers the perfect balance of comfort, privacy, convenience, and pride of ownership. More than just a house, it's the place where your next chapter begins.

12599 Avocado, Riverside

$639,000
2 Beds 2 Baths 219150723DA MLS Active Status
Located in the 'all ages' section of Trilogy Polo Club, this rarely available Solare model, with an exterior 'desert' elevation, features an open concept floorplan with a south-east facing greenbelt/park setting. Upgrades include a pre-paid solar lease to keep your electric bills to a minimum, a 15' rolling wall of glass that extends your living space onto the covered & pavered patio, tile flooring throughout most of the house, recessed lighting, upgraded shaker-style cabinetry and more! To maximize privacy for your guests, the guest suite is located on one side of the home, with the guest bathroom having a ceramic tile shower-over-tub combo. The den overlooks the front patio which is connected to the side yard. The kitchen boasts a large center island and has Jenn-Air stainless steel appliances. Perfect as a home office, the smart-space/laundry room features upper/lower cabinetry and built-in desk space with drawers. The primary bathroom has dual vanities and a large tile shower with glass/stone tile accent band. To keep your belonging cool during the warmer months, the garage features a mini-split a/c unit, along with epoxy flooring and built-in storage cabinets. Furnishings are available, ask agent. Meticulously upgraded and impeccably maintained, this exceptional home shows better than a model and reflects the seller's unwavering attention to quality and detail. Offering the ultimate in resort-style living. Call for a private showing today.

82707 Monarchos, Indio

$799,000
4 Beds 2 Baths WS26162933 MLS Active Status
Bordered Eastvale rarely found single story 4 beds 2 baths house with huge front and backyard. No HOA, paid off solar panel, highly rated River Height Middle and Eleanor Roosevelt High, walking distance to Louis Vandermolen Elementary, shopping center and restaurants, minutes away from freeway 15 & 60. Entering into the beautiful property, 3 decent sized bedrooms are on the right side of the hallway, you can use as kids' rooms, guest room or office. Living room with fireplace is open to kitchen and dining area. Gormet kitchen has a big island, pantry and stainless-steel appliances and is facing the sliding door leading to a fully landscaped, well-maintained, good-sized back and side yard. The other side of the house is a master suite with walk in closet, double sink, bathtub and shower. A huge laundry room with sink and storage is leading to the decent sized 2 car garage. Single story neighbors at the side and at the back, full of nature lights, a lot of storage area, easy maintain tile flooring all through the house, this home won't last long on the market.

6727 Carnelian Street, Jurupa Valley

$449,000
2 Beds 2 Baths IV26162874 MLS Active Status
Welcome to 5655 Falling Leaf lane. This Indian Hills Golf Course home is located in the Highly desired and sought after De Anza Verde community. This property is unique in that it’s a Planned Unit Development(PUD)where you have the distinct privilege of owning your own lot as opposed to condominium living. This is a huge plus in terms of value and accessibility. This home offers spacious and separate dining and living room areas as well as an open floor plan. The New Luxury Vinyl Plank flooring throughout is a decorative and functional upgrade. The convenient oversized kitchen features ample cabinetry and storage space, as well as direct access to the garage. For an added entertainment and living space, there is a private patio which offers views of the lovely community. The central location is also situated within close walking distance to the tennis/pickleball court. The desirable location is also just steps away from the huge private community pool. With two large bedrooms and two full bathrooms, this home is ideal. This beautiful property is priced to sell and centrally located in the heart of the prestigious Indian Hills community. Call our office to schedule your own private showing.

5655 Falling Leaf, Jurupa Valley

$404,900
3 Beds 2 Baths IG26162497 MLS Active Status
Welcome to 38545 Desert Greens Drive East located in Palm Desert Greens Country Club. A truly beautiful 3-bedroom home stylishly designed with a casual and elegant aesthetic. This home has been fully remodeled from top to bottom, including windows, and affords its new owners a truly open concept floorplan complete with a generously sized kitchen. It is literally an entertainer’s dream! AC unit is just over 1 year old--a HUGE perk here in the Desert. The primary bedroom with ensuite bath is situated at the opposite end of the home from the two secondary bedrooms and guest bathroom, allowing everyone the luxury of private enjoyment. Formal foyer as you enter from your spacious covered front patio, perfect for morning coffee. But imagine this...another spacious outdoor patio off the primary bedroom with a new spa tub (included!) and views of the western mountain range. Enjoy your evening beverage of choice in privacy and then retire back into your gorgeous, serene space. Palm Desert Greens CC is a vibrant, active 55+ community ideally situated equidistant to Palm Springs and La Quinta, and a short drive to the McCallum, El Paseo, Acrisure Arena, shopping and dining. This amazing community even includes UMLIMITED golf on its 18-hole course as well as Bocce, Pickleball, Tennis and three pools to choose from. Start living your best life now.

38545 E Desert Greens E, Palm Desert

$748,900
3 Beds 2 Baths 260018278SD MLS Active Status
Highly upgraded former model home in the sought after Orchid/Primrose 55+ gated community conveniently located near many local amenities. Truly a move-in-ready property, original owner, new A/C unit, new landscaping front and back; all appliances included: washer, dryer, 2 refrigerators, . Custom oversized quartz kitchen island, built-in bread warmer and wine refrigerator in this amazing gourmet kitchen with spacious walk-in pantry and so much more. Additional custom upgrades include quad great room sliding glass doors, crown molding, custom tile backsplashes and quartz countertops throughout. Garage features epoxy flooring, custom built-in cabinets, two overhead storage racks and wall mounted open storage shelving. Mountain View homesite is located on a quiet cul-de-sac corner with easy access to the main gate and HOA amenities including pool, spa, pickle ball/tennis. Comprehensive list of upgrades available in this one-of-a-kind, must-see property!

26549 Roseate Cir, Menifee

$325,000
2 Beds 2 Baths IG26162896 MLS Active Status
Welcome to 31163 Arbol Real, where comfort, space, and opportunity come together in the heart of Desert Hot Springs. This charming 2-bedroom, 2-bathroom home sits on an oversized lot, offering plenty of room to enjoy outdoor living, entertain, garden, or create your own private desert retreat. Inside, you'll find a bright and inviting floor plan with comfortable living spaces designed for everyday living. Whether you're a first-time homebuyer, looking to downsize, or searching for a smart investment opportunity, this home offers the perfect blend of functionality and potential. The property also features a convenient carport, providing covered parking while maximizing the usable space on the lot. For added value and financing flexibility, the home is installed on a permanent foundation and has a recorded 433A certificate, making it eligible for a wider range of financing options. Ideally located just minutes from shopping, dining, world-renowned hot mineral spas, golf courses, and a short drive to Palm Springs and the rest of the Coachella Valley, this home offers the tranquility of desert living with easy access to modern conveniences. Don't miss your chance to own this 2-bedroom, 2-bathroom home on a spacious lot in one of Desert Hot Springs' growing neighborhoods. Schedule your private showing today and discover all that 31163 Arbol Real has to offer!

31163 Arbol Real, Thousand Palms

$67,000
2 Beds 2 Baths IG26162811 MLS Active Status
Welcome to this 1,440 SF, 2 bed, 2 bath home in a fantastic view location at Hidden Springs, a gated 55+ community in Desert Hot Springs. Offered in as-is condition, this home features mature palms and a wall of blooming bougainvillea shielding the private front patio and yard from the street, with a covered carport, built-in shed, and concrete driveway. A covered patio in the back overlooks the 2nd fairway. The West-facing patio offers mountain views and front-row seats to the desert sunsets. The home offers combines living & dining room, and separate family room. The living room's large west-facing windows frame golf course and mountain views, while the dining room includes a built-in storage hutch. The open kitchen flows directly into the family room, which opens through doors to the sunroom, keeping the layout flexible for everyday living and entertaining. The updated kitchen features stainless appliances, a gas cooktop, center island, recessed lighting, and a skylight. The primary suite includes a soaking tub, glass block shower, dual-sink vanity, and a walk-in closet, plus a second closet in the primary bathroom. A second bedroom and updated guest bath complete the floor plan, along with a dedicated laundry room and a bonus sunroom that offers flexible space for a home office, hobby room, or extra storage. Live the resort lifestyle at Hidden Springs, where every day feels like a getaway. Tee off on the 9-hole golf course, unwind in the heated therapy pool and spas, stay active at the fitness center or on the tennis courts, and connect with neighbors over billiards, cards, or a good book from the community library. Bring the whole family, four-legged members included, with on-site dog parks, plus community RV and personal storage for your recreational gear. Space rent is $850/month.

15500 Bubbling Wells Road Unit 311, Desert Hot Springs

$850,000
3 Beds 2 Baths SW26162445 MLS Active Status
Don't miss this rare opportunity to own a beautiful 5-acre horse property tucked away in a private area of French Valley/Winchester that many people don't even know exists. Enjoy peaceful country living while being just 10 minutes from shopping, dining, and everyday conveniences—all within the highly sought-after Temecula Valley Unified School District. The property features a charming 3-bedroom, 2-bath home, plus a separate two-story detached building currently used as a man cave, offering endless possibilities as a workshop, studio, office, or guest space. There's also a 12' x 24' storage shed with a brand new roof for additional equipment or storage. Designed with animal lovers in mind, the property is fully fenced and cross-fenced, making it ready for horses, goats, chickens, and more. Livestock amenities include pipe corrals, several horse shelters, a large goat barn with a fenced enclosure, and a spacious chicken coop with an attached run. Step outside to a backyard built for entertaining, complete with a covered pergola, stamped concrete patio, and fire pit—the perfect place to relax and enjoy the peaceful surroundings. For those who love gardening, you'll appreciate the established raised garden beds with vegetables already growing, along with a thriving fruit orchard featuring lemons, oranges, figs, pomegranates, and more. Additional features include an automatic entry gate, roof and windows replaced in 2019, water softener, reverse osmosis system and breathtaking panoramic views. This unique property offers the perfect combination of privacy, functionality, and convenience—a true country retreat just minutes from town. Lower taxes and No HOA!!

33900 Andy, Winchester

$515,000
3 Beds 2 Baths OC26161875 MLS Active Status
Welcome to The Colony! A collection of luxurious homes located in a 55+ active lifestyle guard-gated community that offers a fantastic array of facilities and activities for the residents. 23955 Via Astuto is a freshly renovated 3 bedroom single level home that is move-in ready! This popular floor plan features a bedroom at either end of the home with a 3rd bedroom (or optional den/office) in the middle. The interior has been professionally painted and the carpet, the bathroom floors & the bathroom toilets are brand new. All the interior light fixtures have been updated. The kitchen features tile flooring, solid surface countertops, a pantry and all new stainless-steel Samsung appliances! The living and dining room areas boast vaulted ceilings and plenty of natural light. The primary bedroom has sliding glass door access to the back yard. The secondary bedrooms and nearby full bath provide privacy and comfort for guests. The private back yard has no homes directly behind – only a peaceful open preserve area. There are two aluminum patio covers with solid roofs to provide maximum shade. The perimeter fences have been upgraded to vinyl - no more wood to paint. The air-conditioner unit has been moved to the side of the house for more patio space and reduced noise. The low maintenance landscaping has recently been upgraded with new planter walls and a thoughtfully planned barbeque area with a natural gas line installed and ready for your BBQ island! Inside the garage you will find plenty of storage cabinets, a workbench, the newer furnace and newer hot water heater plus a window and side door with screen. The Colony boasts a resort style clubhouse featuring a heated pool, two spas, lighted pickleball & tennis courts, a gym, library, ping pong & billiards and more! There are numerous clubs & activities for all types of interests. A spacious auditorium hosts entertainment, dances, banquets, concerts, movies, bingo and parties for all occasions. A privately owned 18-hole golf course is inside the community. The HOA waters & maintains all front yard landscaping. The guard-gated entry and 24-hour security patrol provide security & peace of mind. There are miles of walking trails, sidewalks and rest stops inside the community. Shopping, grocery stores, restaurants, medical services, casinos & wineries are all conveniently nearby.

23955 Via Astuto, Murrieta

$565,000
3 Beds 2 Baths OC26162651 MLS Active Status
Investor Opportunity – Tenant Occupied! Excellent income-producing opportunity in the heart of Palm Desert at the Palm Desert Country Club! This beautifully newly remodeled 3-bedroom, 2-bath home offers immediate rental income with a reliable tenant already in place, making it a turnkey investment for any portfolio. Thoughtfully updated throughout, the home features a bright, open floor plan with modern finishes and comfortable living spaces. Step outside to your own private backyard oasis complete with a sparkling swimming pool and a spacious yard—perfect for enjoying the desert lifestyle and enhancing long-term rental appeal. Conveniently located near shopping, dining, golf courses, entertainment, and everything Palm Desert has to offer, this property offers the ideal combination of location, quality, and investment potential. Whether you're looking to expand your real estate portfolio or purchase a move-in-ready home with immediate cash flow, this exceptional property is one you won't want to miss.

43035 Warner Trail, Palm Desert

$479,999
3 Beds 2 Baths OC26162760 MLS Active Status
Welcome to a lifestyle designed for ease, connection, and enjoying the best of Southern California living. Nestled within a welcoming 55+ community in Corona, this beautifully maintained residence offers 3 bedrooms, 2 bathrooms, and approximately 1,344 square feet of thoughtfully designed single-level living on a permanent foundation with owned land. The open-concept floorplan creates a comfortable flow for everyday living and entertaining, featuring a spacious family room, breakfast bar, walk-in pantry, dedicated laundry room, central heating and air conditioning, and a private primary suite with its own en-suite bathroom. Outdoors offers an inviting front porch and enjoy peaceful mountain and neighborhood views—the perfect setting for morning coffee or evening conversations. Designed for a low-maintenance lifestyle, the property allows more time to enjoy the community’s exceptional amenities, including a pool, spa, clubhouse, fitness room, barbecue areas, picnic spaces, and professionally managed common areas. Conveniently located near parks, shopping, dining, and transportation, this home presents an exceptional opportunity to embrace an active and fulfilling retirement lifestyle in California—where comfort, community, and sunshine come together beautifully

1424 Glengrove, Corona

$649,900
3 Beds 2 Baths IV26162754 MLS Active Status
WELCOME HOME TO THIS ABSOLUTELY TURN KEY SPACIOUS SINGLE STORY HOME IN THE LA SIERRA NEIGHBORHOOD OF RIVERSIDE. 3 BEDROOMS, 2 BATHS, COMPLETELY REMODLED! LUXURY VINAL PLANK FLOORING THROUGHOUT, LARGE LIVINGROOM AND DINNING COMBO FOR THAT FRESH OPEN FEEL. NEXT, ENTER THE BRAND NEW KITCHEN, WITH WHITE SHAKER CABINETS, QUARTZ COUNTERS AND STAINLESS STEEL STOVE, DW, MICROWAVE AND REFRIGERATOR, CHARMING DETAILS INCLUDING GOLDTONE PULLS! MAIN BATH HAS ALL NEW CABINETS, SINK AND COUNTERTOP, MIRROR AND FIXTURES. 2ND BATH WITH NEW GLASS SHOWER ENCLOSURE, NEW VANITY, SINK AND ALL NEW FIXTURES. FRESH PAINT INSIDE AND OUT. CONVENIENT INDOOR LAUNDRY ROOM. DUAL PANE WINDOWS TO LET IT LOTS OF LIGHT. CEILING FANS AND NEW LIGHTING THROUGHOUT. EVERY DETAIL SHOWS REAL PRIDE OF OWNERSHIP. STEP OUT INTO THE HUGE BACK YARD WITH MATURE FRUIT TREES AND LOTS OF SPACE FOR OUTDOOR ENTERTAINING. GARAGE AND EXTRA LONG DRIVEWAY FOR LOTS OF EXTRA PARKING. PERFECT FOR YOUR FIRST TIME BUYERS OR ANONE WANTING A SINGLE STORY HOME OR DOWNSIZING. THE 3RD BEDROOM COULD BE USED AS AN OFFICE OR DEN. THIS CHARMING HOME IS CLOSE TO SCHOOLS, SHOPPING AND THE 91 AND 15 FRWY FOR EASY COMMUTING. THIS BEAUTY WONT LAST!!

11664 Richmond Street, Riverside

$785,000
2 Beds 2 Baths SW26160600 MLS Active Status
Welcome to 37849 Bear View Circle, a detached condo single story located in the highly desirable gated Jack Nicklaus golf community of Bear Creek. This home is located in the Retreat & encompasses 1631 square feet with 2 bedrooms, 2 baths & a flex sunroom that can be used as an office, guest room or gym. This free standing home’s open floor plan is perfect for entertaining in your designer kitchen with quartz countertops, updated cabinetry, wood butcher block island and designer lighting. As you walk up to the front door, you feel as if you are in an enchanted secret garden and you step inside into a beautiful space flooded with natural light. The home has recently been updated with brand new luxury vinyl flooring in the main living spaces & a spa-like primary suite bathroom. The newly renovated primary bathroom is outfitted with a stand alone claw foot tub, Carrara marble countertops, an expansive Carrara marble shower with dual shower heads and custom cabinetry. The newly expanded walk-in closet includes recessed lighting. The family room has 2 new french doors. One leads to the flex space/guest room, giving you expansive panoramic views of the beautiful outdoor trees and mountains. The other french door takes you to your outdoor dining and garden space, where you can enjoy a game of bocce ball or corn hole. Step outside to the ultimate outdoor paradise with 2 al fresco dining areas, iron fencing, water features, fruit trees and vegetable/flower gardens with various areas sectioned off for pure enjoyment. The backyard is beautifully spacious & easily maintained with drip systems throughout. The yard is private & highly secure with custom designed wrought iron gates flanking the front of house, and it truly is a Mediterranean retreat. Bear Creek is an amazing gated community with countless amenities that includes 24/7 security patrol, a community center with weight rooms, cardio rooms, Olympic size heated swimming pool, spa, 5 tennis courts, 7 Pickleball courts, Bocce ball courts, locker rooms, sauna rooms, an event room with kitchen and more. The community also provides many social events and activities throughout the year & the signature J has social and golf memberships available. The Retreat has the lowest HOA fees of all the condo sub associations in Bear Creek with low taxes. This home is located near the south gate for quick entry and exit for your convenience. Make an appointment today as you will not be disappointed with this gem of a home!

37849 Bear View Circle, Murrieta

$570,000
3 Beds 2 Baths IV26162597 MLS Active Status
Dream of endless opportunities for the "Custom-built" beautiful single-story home on 1 acre lot. A PERMITTED 1,400 sq. detached Accessory Building and a Detached Steel Building on a concrete slab. Buildings include water and electrical power for the sink, toilet and shower. Lot includes a 20 x 40-foot slab used for RV parking. This beautiful investment gem is located on a private street offering less traffic to the property and neighboring homes. The main home is Solar energy powered offering efficiency and lower cost power services. Eat in-kitchen, bar counter or dining room area. Don't miss a great investment opportunity! Rare custom spacious 3-bedroom, 2 bath, 1,641 Sq. ft. home. One acre lot is perfect for your ADU project. Main property has a formal living room and family room with brick fireplace. The home has great potential for a business opportunity. Perfect for retirement or multi-gen use. Entertain large gatherings on the 1-acre lot. Laundry area located in the 2-car garage with storage. The large lot will accommodate pool & spa build or possible livestock options. Close to major freeways, shopping, schools, and medical facilities. Recreation; regional parks, camping, fishing and gaming nearby. Submit offers now subject to contingency! The property will not last once the contingency is removed. Needs a little TLC. Property is in foreclosure. DRIVE-BY ONLY. Zoned R-5. See supplements for permits. Information deemed reliable but not guaranteed.

24310 Angie Lane, Moreno Valley

$375,000
2 Beds 2 Baths SW26162696 MLS Active Status
Stunning turnkey 2 bed/2 bath home across from one of the recreation centers in Warm Spring Knolls, a 55+ community in Murrieta, CA. You own the land! This home is on a permanent foundation with an additional storage shed and covered parking. The owners spared no expense on this beautiful home - from the flooring to the cabinets to the granite countertops and wood shutters, each surface in this home is lovingly cared for and in pristine condition. The property is fully fenced with generous side yards and a backyard with a large shed. The inside boasts a dining area, living room, and large kitchen. The primary suite has an ensuite bath, and the remaining bedroom and hall bath round out the floor plan. Vaulted ceilings and beautiful light fixtures create a warm and inviting atmosphere. The landscaping is very low maintenance as well.

38132 Via Del Largo, Murrieta

$628,990
4 Beds 3 Baths CV26162652 MLS Active Status
Experience the allure of this beautiful single story home, offering an inviting 2,070 sqft of open living space. With 3-4 bedrooms, 2.5 bathrooms, Office, 3-car garage and located on a large ADU compatible lot with RV parking, this residence perfectly blends comfort and functionality. Throughout this home, you'll find the distinctive features of CrestWood Communities. Marvel at the soaring 9-foot ceilings that create a sense of spaciousness and grandeur in every room. The kitchen shines with easy-care Quartz countertops adorned with a stylish 6-inch backsplash, providing both elegance and practicality. Embrace the latest advancements in energy-saving features, including a tankless water heater and LowE windows. These additions ensure an environmentally friendly and efficient home environment, helping you reduce your carbon footprint.

4116 Wood Lane, Banning

$217,500
2 Beds 2 Baths SW26162642 MLS Active Status
CASH ONLY OFFERS! BELOW MARKET OPPORTUNITY! THE LAND IS OWNED and the HOA fee is $50.00 PER YEAR! Beautiful remodeled IN 2025 bright, airy and open floor plan double wide mobile home in 55+ Bautista Estates. This home comes with a small private inground pool with jets and an adjacent gazebo, perfect for entertaining, looking at the snow capped mountains creating a relaxing oasis. During the 2025 remodel which includied the kitchen, both bathrooms, interior and exterior paint and beautiful new vinyl plank light birch colored flooring installed. Also all new pool equipment purchsed by owner. There is also a Shed and a Workshop on the property both with electricity. Perfect for entertaining, relaxing and low maintenance. There are a total of 3 patios off of the home. Two of them are shaded. A one car tandem garage is great for additional storage. Home has a dedicated laundry room. All appliances are included. There is a soaking tub in the master bath. The kitchen opens up to a large family/bonus room. This home will not last! Welcome Home! Call Deborah Leisher today!

43705 Rassle Drive, Hemet

$449,000
2 Beds 2 Baths 219150707DA MLS Active Status
An Incredible opportunity to CREATE YOUR OWN Oasis in the Desert. This GROUND FLOOR, END UNIT location is lined with floor to ceiling windows that blend your indoor and outdoor living with your lakeside location. With TWO separate patios, this home sports an EXTRA LARGE OUTDOOR PATIO, almost 40 feet long complete with lake views.Lined with FLOOR to CEILING WINDOWS, both your indoor and outdoor living can blend into the beautiful landscape of Desert Island. Perfect for pet owners, this 2 bedroom, 2 bath home has many original features, just waiting for your personal touch to bring it up to date. Both the extra LARGE PRIMARY BEDROOM and the guest bedroom have sliding glass doors that open to the patio for beautiful mornings complete with lake views. The nearby pool and spa just invite you to take a quick and relaxing swim.Desert Island is a very unique, high rise community surrounded by a pristine lake and a public golf course. The beautifully maintained grounds invite you to stroll the walkways, visit the Rose Garden, or have a bite to eat in a gazebo by the water. Centrally located, close to Eisenhower Medical Center, Casinos, Acrisure Arena and various shopping centers and restaurants. Desert Island offers it all! HOA dues INCLUDE central Air Conditioning, gas, water, basic cable, 24 hr. security, landscape maintenance, fitness area, tennis, pickleball and more. MUST SHOW AGENT LICENSE AND ID. Please call Agent, CINDY 760-501-5000 or Candice 760-567-4101for access and any questions.

900 Island Drive Unit 113, Rancho Mirage

$898,000
4 Beds 3 Baths IV26162572 MLS Active Status
Beautiful Wood Streets Craftsman Cottage with a 1-bedroom Guest House. Upon Arrival the welcoming porch with detailed stone pillars and beautiful front Door will usher you into the main home. The beamed ceilings in the entry, living room and dining room set the stage for the many original features this home has to offer. The fireplace is the focal point of the living room along with the view out the large windows looking out to the front porch. The dining room is large and feature an original built in China Hutch. There is a Breakfast nook with beautiful leaded glass windows that would also function as a great office space or craft room. All of the bedrooms are large, and the 2 front bedrooms share the 1st of 2 full bathrooms with private entries. The rear bedroom is located at the rear of the home looking out towards the rear yard. The 2nd full bathroom offers a large vanity and tub/shower combo. The kitchen has been updated with an abundance of cabinets and counter space along with recently replaced appliances. The laundry room for the main house is located just off the kitchen and has added cabinets for storage. The wood floors run throughout the main home and along with many other original features makes this a true "Wood Streets Gem". The guest house is located at the rear of the property behind the garage and was recently remodeled. The private entry opens into the kitchen with updated cabinets and appliances including refrigerator. The eating area and living room is spacious and offer an open concept. The bathroom has an updated shower and recently installed sink, toilet and fixtures. There is a private laundry area for the guest house located in the garage area. The large rear yard has mature landscaping and could be easily separated to allow the guest house to have a private yard. The details this home has to offer are amazing including those special touches like the mailbox on the front porch. Live in the main home and create potential rental income or space for family to live in the Guest home. Homes like this are rarely available to purchase and this one checks off all the boxes.

3660 Linwood, Riverside

$509,000
3 Beds 2 Baths IV26157379 MLS Active Status
Move-in ready 3-bedroom, 2-bath home situated on a desirable corner lot in an established Perris neighborhood. This beautifully updated home offers a bright, modern interior with luxury vinyl plank flooring, fresh paint, quartz kitchen countertops, refinished cabinetry, updated bathrooms, and new appliances, including a washer and dryer. Major upgrades provide long-term value and energy efficiency, including paid-off owned solar, a tankless water heater, Halo whole-house water filtration system, professionally serviced HVAC with a smart thermostat, and several dual-pane windows replaced in 2023. Exterior improvements include a new front entry door, new side garage door, security door, additional exterior lighting and outlets, plus a Vivint smart security system with exterior cameras. The corner lot provides added curb appeal and extra space while being conveniently located near schools, parks, shopping, dining, and easy freeway access for commuters.

1024 Wilson, Perris

Based on information from California Regional Multiple Listing Service, Inc. as of . This information is for your personal, non-commercial use and may not be used for any purpose other than to identify prospective properties you may be interested in purchasing. Display of MLS data is usually deemed reliable but is NOT guaranteed accurate by the MLS. Buyers are responsible for verifying the accuracy of all information and should investigate the data themselves or retain appropriate professionals. Information from sources other than the Listing Agent may have been included in the MLS data. Unless otherwise specified in writing, Broker/Agent has not and will not verify any information obtained from other sources. The Broker/Agent providing the information contained herein may or may not have been the Listing and/or Selling Agent.