Refine Search
Sort by
$580,000
4 Beds 4 Baths OC25134210 MLS Active Status
Welcome to this beautifully upgraded 4-bedroom, 3.5-bath corner unit townhome in the highly desirable gated community of Boardwalk Townhomes. This move-in ready home features a bedroom and bath on the main level, ideal for guests or multi-generational living, with three additional bedrooms and two full baths upstairs. Step inside to find luxury vinyl plank flooring, plush carpeting, and custom flooring throughout. Each bedroom features $7,000 custom-built closets, offering exceptional storage and organization. The spa-inspired bathrooms have been thoughtfully upgraded with modern finishes, and the laundry room upstairs includes ample built-in storage for added convenience. The open-concept Great Room is filled with natural light and flows seamlessly into a private covered deck, perfect for entertaining or relaxing. The modern kitchen boasts a large island with countertop seating and upgraded appliances. You’ll love the attached 2-car garage with epoxy flooring and custom cabinetry, giving you a clean, polished space for parking, storage, or a home gym setup. Community amenities include a sparkling pool, spa, private cabanas, picnic areas with BBQs, and an upcoming tot lot—perfect for families and entertaining. All located just minutes from the 91 and 15 freeways for an easy commute.

1014 Savi Drive Unit 104, Corona

$588,000
2 Beds 3 Baths TR25134136 MLS Active Status
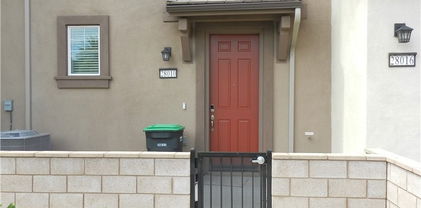
DON'T MISS OUT!!! This nearly new, 3-level townhome in desirable Temecula at Sultana Heirloom farms won't last long. Featuring 2 spacious bedrooms and 2.5 modern bathrooms, this home offers a bright and open layout with a central kitchen island perfect for entertaining. Moreover, this energy-efficient home comes equipped with a fully owned solar system, helping you save significantly on utility bills. Enjoy outdoor amenities designed for the whole family and take advantage of the included full suite of appliances - refrigerator, stove, microwave, dishwasher, washer and dryer. Enjoy the convenience of an attached 2-car garage and quick access to the nearby park. Located just minutes from top-rated restaurants, and strip mall, and in the highly acclaimed Temecula Valley Unified School District, known for its award-winning schools.

28010 Melrose Drive, Temecula

$7,500,000
6 Beds 8 Baths 219131477DA MLS Active Status
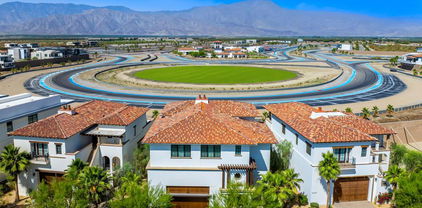
(Villa #71) Stunning Villa with premium ''On Track'' location at the carousel. Approximately 11,843* SF (includes garage SF) with 6 bedrooms, 5 bathrooms, 3 powder rooms, elevator, theater room with adjacent butler's pantry, game room with foosball, ping pong table, & large TV with galley kitchen, butler's pantry with laundry room, & more! Garage space for approximately 12 cars totaling 3,528* SF. The Thermal Club Motorsports facility has 5 miles of private pavement and luxury amenities including two clubhouses, three restaurants, meeting and banquet building, full service spa, fitness center, a highly appointed 48-villa hotel, tennis, pickleball, kids club, karting, racing, driver training, storage and repair facilities. Furnishings are not included in the sale but can be negotiated with the purchase. Exclusion of sale: Personal properties, cars, and certain arts. Purchasing a Villa at The Thermal Club requires purchasing a membership. Standard family membership has a one-time initiation fee of $400,000 plus membership dues of $3,200/month and a small $450/month ground maintenance fee per lot per month. Brochure can be downloadable in 'Document' tab. *We cannot guarantee the accuracy or square footage, lot size or other information concerning the condition or features of property provided by the Seller or obtained from public records or other sources. The Buyer is advised to independently verify the accuracy of all information through personal and professional inspections.* Personal properties, cars, and certain arts are excluded on the sale. Appointment only. Please call Susan Harvey at (760) 250-8992.

61461 Goodwood Dr, Thermal

$3,849,000
7 Beds 8 Baths SW25111800 MLS Active Status
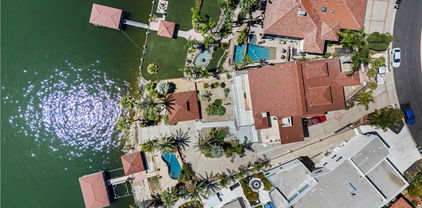
Exquisite Canyon Lake Waterfront Estate – 7 Beds, 8 Baths, Private Dock & Launch Welcome to your dream lakefront retreat in the heart of Canyon Lake. This approximately 9,500 sq ft waterfront estate sits prominently on the main body of water, offering panoramic views, exceptional privacy, and direct lake access. Currently in the final stages of a complete remodel, this extraordinary 7-bedroom, 8-bathroom home presents a rare opportunity for buyers to personalize the finishing touches to their taste. The layout is ideal for multigenerational living or entertaining, with each of the three levels featuring its own private entrance and laundry room. At the heart of the home is a brand-new gourmet kitchen with top-of-the-line appliances, an oversized butler’s pantry, and a luxurious built-in 3-in-1 refrigeration system—combining wine storage, standard refrigeration, and freezer with precision climate control. Step outside and experience resort-style living with a private pool, oversized dock, private boat launch, and a rare boat house—one of Canyon Lake’s most sought-after amenities. This estate blends luxury, space, and lake life perfectly—and now, with the remodel still in progress, you have the unique chance to make this remarkable property truly your own.

22262 San Joaquin Drive W, Canyon Lake

Based on information from California Regional Multiple Listing Service, Inc. as of . This information is for your personal, non-commercial use and may not be used for any purpose other than to identify prospective properties you may be interested in purchasing. Display of MLS data is usually deemed reliable but is NOT guaranteed accurate by the MLS. Buyers are responsible for verifying the accuracy of all information and should investigate the data themselves or retain appropriate professionals. Information from sources other than the Listing Agent may have been included in the MLS data. Unless otherwise specified in writing, Broker/Agent has not and will not verify any information obtained from other sources. The Broker/Agent providing the information contained herein may or may not have been the Listing and/or Selling Agent.