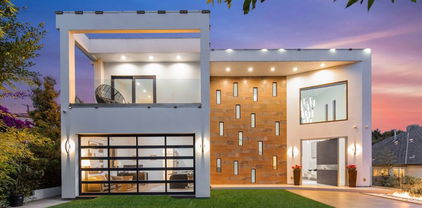
Brentwood (C06) Homes with Mountain(s) View

Brentwood (C06) Homes with Mountain(s) View

Welcome to Brentwood, a picturesque neighborhood nestled in the heart of Los Angeles County, California. Known for its stunning landscapes and vibrant community, Brentwood offers a unique blend of suburban tranquility and urban convenience. This charming enclave is characterized by its tree-lined streets, upscale boutiques, and a plethora of dining options, making it a desirable destination for families and professionals alike.

One of the standout features of Brentwood is its breathtaking mountain views. Many homes in this region are strategically positioned to take full advantage of the stunning vistas, offering residents a daily reminder of nature's beauty. Imagine sipping your morning coffee while gazing out at the majestic mountains that frame the horizon, creating a serene backdrop to your everyday life. These mountain-view properties not only provide a sense of peace and privacy but also enhance the overall appeal of living in this coveted area.

Brentwood is also home to a variety of parks and outdoor spaces, encouraging an active lifestyle for residents. Whether you’re hiking the nearby trails, enjoying a picnic at one of the local parks, or simply taking a leisurely stroll through the neighborhood, the natural beauty surrounding you is sure to inspire.

With its blend of luxury homes, stunning mountain views, and vibrant community spirit, Brentwood is more than just a place to live; it’s a lifestyle. Come explore the charm of Brentwood and discover your dream home in this idyllic Los Angeles neighborhood!

Newest Brentwood (C06) Homes with Mountain(s) View

$3,795,000
3 Beds 4 Baths 26863649 MLS Active Status
A limited collection of eight newly built luxury townhomes in Brentwood. Each residence embraces it's own distinct design elements and finishes. With a private five stop elevator connecting the garage to the rooftop deck, this residence was thoughtfully designed for those who appreciate exceptional craftsmanship, privacy, and elevated living. Spanning 3,126 square feet across three levels, the residence unfolds with an open concept main living level featuring 9' ceilings. The integrated living and dining experience is perfectly designed for both everyday connection and effortless entertaining. The East facing balcony, framed by hand placed Texas limestone, serves as a natural extension of the living space to the outdoors. The designer kitchen is appointed with custom cabinetry, a dramatic quartz waterfall island and backsplash. The premium Fisher & Paykel and Thermador appliance package includes a panel matched French door refrigerator and dishwasher with custom Cafe handles, induction cooktop, double oven, and a microdrawer microwave. The second level offers two distinctive guest suites, amply designed with custom walk-in closets and private en-suite baths. Finished with curated porcelain tile work, premium Pfister fixtures, and bespoke vanity selections, each suite offers its own unique design identity. One suite is appointed with a freestanding soaking tub and shower combo and a custom quartz vanity, while the second offers a full wall length shower, quartz vanity, and a private balcony overlooking the landscaped courtyard. Occupying the entire third floor, the primary suite is a private sanctuary spanning more than 1,000 square feet. The retreat features a European style custom walk in closet with integrated LED lighting, a spa caliber bathroom clad with large format porcelain, a 66" Signature Hardware freestanding soaking tub, rainfall shower and a dedicated flex space ideal for a private office, lounge, or wellness area. A generous private balcony extends the experience outdoors. At the pinnacle of the residence, a 356 square-foot rooftop deck captures the views of the Getty Center and local Santa Monica mountains, offering a spectacular setting for entertaining or quiet evenings above the city. Additional signature amenities include a private two-car garage pre-wired for EV charging, four dedicated storage rooms, smart home conveniences, and secure controlled access. Residents enjoy a beautifully landscaped central courtyard. Situated in one of Westside's most coveted neighborhoods, these residences offer incredible walkability just steps away from the exceptional collection of premier restaurants and boutique shopping on San Vicente Blvd, the Sunday Farmer's Market and the beloved Brentwood Country Mart.

11967 Mayfield Ave Unit 105, Los Angeles

$2,800,000
3 Beds 2 Baths 26865285 MLS Active Status
Welcome to the Mandeville Canyon Retreat. An entertainers dream. Nestled behind a private gated driveway this fully remodeled Mid-Century Modern retreat was curated by a local high-end designer. Breathtaking mountain views from multiple vantage points, surrounded by majestic old-growth sycamores and oak trees creating a serene and timeless retreat in one of Brentwood's most coveted enclaves. Set perched away from the main Mandeville drag on the desirable east side of the Canyon, on a sprawling 29,000+ sq ft lot with lavish landscaping and privacy, the home is a perfect blend of timeless design and contemporary luxury. Step inside to expansive living and dining areas where soaring glass walls and a dramatic corner flagstone fireplace create a seamless flow from indoors to outdoors. The chef's kitchen boasts a custom Italian range powder coated in brown with burnished brass pulls, 2 Miele dishwashers and sleek finishes, ideal for entertaining or casual gatherings. The home features two guest bedrooms with a shared bathroom outfitted with Ann Sacks wall tiles and Walker Zanger flooring, plus a stunning primary suite with walk-in closet and bathroom. Outside, experience the quintessential California lifestyle: a sparkling pool, solar heater for pool, inviting lounge areas, outdoor kitchen with refrigerator, icemaker, BBQ and a beautiful space for al fresco dining under the sun or stars. Home is equipped with outdoor speakers. The motor court provides ample parking.

3560 Mandeville Canyon Road, Los Angeles

$950,000
2 Beds 3 Baths SB26158670 MLS Active Status
Rarely available in the heart of Brentwood, this beautifully updated 2-bedroom + loft, 3-bath townhome offers exceptional privacy, abundant natural light, and multiple outdoor spaces within an intimate nine-unit boutique building. The entry opens to a bright, open-concept living area filled with natural light, where sliding glass doors lead to a private balcony, creating a seamless indoor-outdoor flow. The main level also features a stylish kitchen and dining area with a center island, newer cabinetry, and stainless steel appliances. The second level features a spacious family room with a fireplace and built-in shelving. Just a few steps up are a secondary bedroom and a full bathroom, making this level ideal for guests, a media room, or flexible everyday living. Occupying the top floor, the expansive primary suite features soaring ceilings, generous closet space, a private balcony, and an adjoining loft that is ideal for a home office, gym, or creative workspace. A true highlight of the home is the oversized balcony showcasing Santa Monica Mountains views, providing an inviting setting to relax, entertain, or simply enjoy the peaceful hillside scenery. Additional features include two side-by-side parking spaces in a controlled-access gated garage, central heating and air conditioning, and a private EV charger (CCS compatible). Ideally located just moments from San Vicente Boulevard, this home offers convenient access to Brentwood's renowned restaurants, cafés, boutiques, and everyday conveniences, including Whole Foods Market, while providing the comfort and privacy of one of Los Angeles' most desirable neighborhoods.

984 Granville, Los Angeles

$23,500,000
6 Beds 9 Baths 26862031 MLS Active Status
AN EXCEPTIONAL ESTATE. AN EXTRAORDINARY VALUE. Located in Brentwood Country Estates, a highly coveted thirteen home enclave known for its 24/7 Guard gated entry, exceptional large lots and expansive VIEWS, this property is a true oasis of peace and quiet just minutes from Sunset. Tucked away behind its own set of gates, and down a long private driveway, this extraordinary 1.5-acre estate offers an exceptional level of privacy rarely found on the Westside. From almost every room, this home provides sweeping views of the Santa Monica Mountains, across the city skyline, to the Pacific Ocean with the most magical sunsets anywhere. Property amenities include a lighted championship N/S tennis court, a 60' pool and spa, putting green, expansive lawns, and mature landscaping. A detached 570sf guest house, currently staged as a private fitness studio, offers great flexibility for guests, wellness, a home office, or creative pursuits. The ~9430sf main residence features a welcoming grand two-story entry with a sweeping curved staircase. All of the public rooms are grand in scale and feature fireplaces and views to the extraordinary outdoors. The large dining room with beautiful built-in china storage, leads to a butler's pantry and the kitchen beyond. A sundrenched breakfast room with its own patio and fireplace overlooks the expansive lawn. There's a back hall which leads to the laundry, storage, maid's quarters and oversized four car garage. The floor plan is as practical as it is beautiful. Upstairs, the primary suite with its gorgeous deck, fireside sitting area, massive closet and spa like bath sits away from the other bedrooms. Four large ensuite bedrooms are on the other wing of the second story, providing privacy and plenty of space for family members or guests. There's also tons of storage and an additional laundry room. Built in 1997, this home was the first lot purchased from the developer, and has been loved and cared for by the same family ever since. Offered for the first time since its completion, the estate has been meticulously maintained and represents one of the most compelling opportunities currently available anywhere on the Westside.

12801 Chalon Road, Los Angeles

$5,995,000
3 Beds 4 Baths 26861519 MLS Active Status
The Byron Lamar Johnson House - Craig Ellwood, 1953 | Few homes carry a story this rare. The Byron Lamar Johnson House is the third in Craig Ellwood's celebrated series of steel hillside residences a canon of mid-century architecture so significant it earned its own headline: "Beauty of the House of Steel," Los Angeles Examiner. This is not a home that merely references the era. It is the era, meticulously restored and ready to be lived in today. Perched at the crown of Crestwood Hills on one of Brentwood's most prestigious addresses, Ellwood's signature steel columns and wooden beams lift the structure off the hillside in a seamless floating composition. By day, the Pacific stretches to Catalina Island. By night, the lights of Los Angeles shimmer below the living room like a private panorama that never gets old.The restoration is as serious as the pedigree. Seismically upgraded, structurally pristine, and finished with the kind of intention that honors Ellwood's design ethos without compromising modern comfort. Terrazzo floors, Lutron lighting, Fleetwood and Baldwin doors and windows, Waterworks fixtures, motorized shades, and a restored gas and wood-burning fireplace every material decision was made with care. The kitchen carries the same conviction: Gaggenau, Wolf, and Sub-Zero appliances, complemented by a full outdoor kitchen with Lynx barbecue and pizza oven. The property comes fully automated with solar panels, Tesla Powerwalls, EV charging, whole-house water filtration, and a brand new roof with rooftop sprinkler system. Two addresses comprise the full offering. The main residence delivers 3 bedrooms and 3 baths. A new ADU adds a private one-bedroom suite with full steam shower and kitchen, opening directly to the pool ideal for guests, staff, or income. This is also a remarkable financial opportunity. The property is a strong candidate for Historic Designation and the Mills Act, offering significant potential property tax savings for a qualified buyer. Offered fully furnished. Every furnishing, finish, and fixture has been curated to create a turnkey experience that is genuinely rare not just a beautiful house, but a complete and considered way of life. The Tigertail trailhead is steps from the front door. Brentwood Country Mart and the Farmers Market are minutes away. History this significant doesn't often come available. When it does, it doesn't wait.

1515 N Tigertail Road, Los Angeles

$29,995,000
8 Beds 11 Baths 26858775 MLS Active Status
Oakmont is one of Brentwood Park's most prestigious streets - a gated private enclave where number 22 sits elevated, open to city views on one side and the Getty and canyon views on the other. It's a combination the neighborhood almost never yields: complete seclusion and an open horizon, together. Designed by Ken Ungar, the residence carries its scale with ease. A 22-foot entry foyer sets the stage and the proportions hold throughout eleven-foot ceilings across the main level, vaulted second-floor bedrooms rising to sixteen feet. The finishes reward a closer look: book matched marble in the kitchen, where Wolf, Sub-Zero and Miele handle the work, and full marble baths fitted with Kallista and Waterworks. Every bedroom is oversized, king-scaled and ensuite. The primary is its own retreat vaulted ceilings, a fireplace, a separate sitting room, dual walk-in closets and a balcony that takes in the view, with a bath to match: oversized glass dual shower, soaking tub, heated floors, views of its own. The lower level, brightened by light wells, is built for staying in theater, temperature-controlled wine cellar, wet bar, spa and salon and a gym with room for a steam room, sauna and cold plunge. Outside, mature landscaping does double duty maximum privacy without closing off the views. A pool and spa, a multipurpose pickleball and sports court, bocce court, fire pit, built-in heaters, a hillside orchard and landscape lighting throughout make the south-facing grounds as considered as the interiors. Minutes from everything Brentwood puts within reach and a world away once the gate closes.

22 Oakmont Drive, Los Angeles

$1,699,000
3 Beds 3 Baths 26852365 MLS Active Under Contract Status
Sophisticated Townhome Living in the Heart of Brentwood. Experience the perfect blend of condo convenience and single-family home scale in this stunning, three-story townhome with private direct entry 2-car garage and oversized rooftop balcony. Tucked away in a quiet, intimate 5-unit building, this updated and exceptionally well-maintained residence offers an unparalleled lifestyle in prime Brentwood. From the moment you step inside, you will notice the expansive living spaces and large bedrooms designed for effortless comfort. The home flows seamlessly across three levels, bathed in natural light and featuring brand-new flooring throughout. The heart of the home boasts a beautifully remodeled chef's kitchen and updated, modern bathrooms. Need extra room? Versatile bonus spaces offer the perfect footprint for a home office, play room, or media room, while an abundance of deep closets and your own private garage with additional storage space ensure everything has its place. Embrace the ultimate California indoor-outdoor lifestyle with multiple private balconies and patios seamlessly extending your living space. The crown jewel of the home is an oversized, private rooftop deck - your personal oasis perfect for entertaining guests, dining alfresco, or soaking in the sun under the Los Angeles sky. Situated in one of LA's most coveted neighborhoods, this property offers incredible walkability just steps away from Brentwood's premier restaurants, boutique shopping, and the popular Sunday Farmers Market. It's just a quick drive or bike ride straight down to the beach. For commuters, enjoy excellent proximity to major freeways while remaining peacefully tucked away in a quiet, tight-knit residential community.

11982 Mayfield Avenue Unit D, Los Angeles

$1,795,000
2 Beds 3 Baths 26848895 MLS Active Status
Perched as a penthouse retreat, this newly remodeled (completed in 2026), front-facing residence showcases mountain views with 18-foot ceilings and abundant natural light throughout. The expansive living room features a fireplace and opens to two private balconies framed by palms, while an adjacent office/library offers flexibility for a potential third bedroom. The large primary suite is a true sanctuary with its own fireplace, dual closets including a walk-in, and a spa-like bath with soaking tub, seamless glass shower, elegant quartzite stone surfaces, and polished nickel fixtures. The designer kitchen is outfitted with brand new appliances, including a gas range/oven, custom cabinetry, and natural stone countertops, flowing seamlessly into the dining area illuminated by stylish lighting and a sunlit window. Upstairs, a private bedroom suite with full bath provides an ideal guest retreat, complemented by a private rooftop deck equipped with an outdoor kitchen, perfect for lounging, entertaining, and alfresco dining. Additional features include a sophisticated powder room, in-unit laundry, hardwood floors, and high-end finishes throughout. Located north of San Vicente, just moments from top restaurants, cafes, shops, parks, golf courses, and schools. Amenities include gated tandem parking for two, additional guest parking, extra storage, and secure access to a heated pool, gym, and sauna.

11690 Montana Avenue Unit PH301, Los Angeles

$538,000
1 Beds 1 Baths 26851771 MLS Active Under Contract Status
UPDATE: Great news! We have procured a lending resource for financing the purchase. Rarely does an opportunity present itself to acquire a spacious top-floor residence on Montana Avenue with this combination of location, natural light, and long-term potential. Positioned on the desirable street-facing side of the building, this generous single-level home features an open-concept floor plan encompassing the living, dining, and den areas, complemented by maple hardwood flooring, plantation shutters, a decorative gas fireplace, tastefully integrated mirrored walls, and a large private balcony with pleasant views toward the Santa Monica Mountains. The den also offers the potential to be converted into additional sleeping quarters (buyer to verify). The bedroom is spacious and bright, featuring a wide bed wall that captures the mountain views, along with ample space for a workstation. Perhaps the biggest difference-makers are the massive walk-in closet and separate wardrobe closets, providing exceptional hanging and storage rarely found in condominium living. Designed for comfortable everyday living and effortless entertaining, the flexible floor plan also offers opportunities for further customization (buyer to verify). With generous room proportions, abundant natural light, and an exceptionally functional layout, the residence provides an ideal canvas for today's buyer to create a home reflecting their own style and priorities. Additional amenities include two-car side-by-side parking, secure entry, and a heated lap pool. Just moments from the energy of Brentwood's renowned San Vicente/Barrington Court dining and shopping experience, this exceptional location places acclaimed restaurants, neighborhood cafes, boutique shopping, Barrington Rec Center, a Whole Foods Market and the weekly Farmers Market just minutes away, while offering convenient access to everything else the Westside has to offer. A rare opportunity to create a home uniquely your own in one of the Westside's most sought-after communities.

11656 Montana Avenue Unit 302, Los Angeles

$8,950,000
7 Beds 7 Baths 26735171 MLS Active Status
A Stunning architectural triumph, set back from iconic Sunset Boulevard this custom-built Brentwood estate seamlessly blends modern sophistication with inviting warmth. From the moment you enter it feels warm and inviting, providing a great atmosphere. Situated on an expansive lot, this 7-bedroom, 7-bathroom masterpiece offers thoughtfully designed living spaces tailored for grand entertaining and effortless everyday living. Step through a dramatic double-height foyer where 24-foot cathedral ceilings, a dazzling chandelier, and floor-to-ceiling windows create an unforgettable first impression. The open-concept layout flows with intention, wrapped in rich Italian tile flooring and illuminated by designer lighting that sets the perfect ambiance throughout. At the heart of the home lies a show stopping chef's kitchen, outfitted with top-of-the-line Miele appliances, a wine fridge, built-in coffee maker, sleek Italian cabinetry, and a cozy breakfast nook. Double Expansive panoramic sliding doors blur the lines between indoors and out, leading to an unexpectedly serene backyard oasis. Discover a private outdoor retreat where luxury and tranquility meet. The backyard features a heated pool, spa, outdoor fireplace, built-in BBQ, and elegant seating areas designed for year-round entertaining, this hidden sanctuary offers peace and privacy. The lower level opens up a world of lifestyle possibilities with its own entrance and parking. It's complete with a state-of-the-art movie theater, fitness room, and two generously sized bedrooms including a spacious suite perfect for guests, in-laws, or a private studio. With room for a car collection or even an art gallery, the space is as functional as it is flexible. An elevator services all levels, including the tranquil primary suite featuring a cozy fireplace, custom walk-in closets, and a lavish, spa-inspired bathroom with a standalone Italian soaking tub, oversized rainfall shower, and dual vanities. Each additional bedroom offers an en-suite bath and walk-in closet, ensuring both comfort and privacy. To top it all off, a stunning rooftop terrace provides panoramic city views an ideal setting for elevated entertaining or peaceful evenings under the stars. With parking for up to 16 cars, a converted office garage, and a triple-zone smart climate system, every detail has been carefully curated. This is more than a home it's a lifestyle. Bold. Refined. One of a kind.

12443 W Sunset Boulevard, Los Angeles

Start Your Search

Based on information from California Regional Multiple Listing Service, Inc. as of . This information is for your personal, non-commercial use and may not be used for any purpose other than to identify prospective properties you may be interested in purchasing. Display of MLS data is usually deemed reliable but is NOT guaranteed accurate by the MLS. Buyers are responsible for verifying the accuracy of all information and should investigate the data themselves or retain appropriate professionals. Information from sources other than the Listing Agent may have been included in the MLS data. Unless otherwise specified in writing, Broker/Agent has not and will not verify any information obtained from other sources. The Broker/Agent providing the information contained herein may or may not have been the Listing and/or Selling Agent.