Refine Search
Sort by
$1,749,999
3 Beds 3 Baths SR26163203 MLS Active Status
Beyond a long-gated driveway, the noise and pace of the city give way to a beautifully maintained single-story residence where privacy, picturesque hillside and canyon views, and thoughtfully designed indoor and outdoor living spaces create an atmosphere that is both peaceful and inviting. Designed to balance relaxed everyday living with memorable entertaining, the 2,295-square-foot home blends comfort, quality, and an effortless connection to its natural surroundings. Natural light fills the open living spaces, where striking wood laminate floors, a dramatic floor-to-ceiling stone fireplace, and French doors opening to an expansive deck create a seamless connection between the indoors and out. The beautifully appointed kitchen blends custom white soft-closing cabinetry, elegant quartz countertops, a center island, Waterdrop filtration, and premium Thermador stainless steel appliances while remaining open to the dining and family rooms. Picture windows frame the surrounding hillsides, and a second fireplace creates another inviting gathering space. Privately situated, the spacious primary suite offers dual closets, a newer Lennox mini-split system, direct backyard access, and a beautifully updated en suite bath. Two additional bedrooms enjoy treetop and hillside views and share an equally well-appointed bathroom. Outside, multiple outdoor living spaces surround the sparkling heated saltwater pool, creating inviting settings for both lively gatherings and quiet moments of relaxation. A gas fireplace, mature landscaping, newer smart-controlled pool equipment, and the peaceful hillside setting complete an outdoor environment designed to be enjoyed throughout the year. Thoughtful improvements include a tankless water heater, newer Lennox 16 SEER two-stage HVAC system, upgraded R-18 ducting, a 220-volt garage outlet, smart seven-zone drip irrigation, landscape lighting with dusk-to-dawn timers, a smart security gate, and exterior security cameras. Completing the home's appeal is its exceptional location in one of Woodland Hills' most desirable hillside neighborhoods. Enjoy easy access to scenic hiking trails, Ventura Boulevard's renowned dining and shopping, Westfield Topanga and The Village, Warner Center, and the 101 Freeway, all while enjoying the privacy, natural beauty, and peaceful surroundings that make this hillside neighborhood so desirable.

5117 Lubao Avenue, Woodland Hills

$2,150,000
5 Beds 3 Baths 26863381 MLS Active Status
Perched in one of Woodland Hills' most desirable neighborhoods, this stunning fully remodeled contemporary residence offers breathtaking panoramic valley views, exceptional craftsmanship, and the perfect balance of luxury and comfort. Nestled on a quiet cul-de-sac with no through traffic, the home provides a rare sense of privacy while remaining just minutes from premier shopping, dining, entertainment, and convenient freeway access. Designed with effortless indoor-outdoor living in mind, the open-concept floor plan is flooded with natural light and showcases five spacious, well-appointed bedrooms. At the heart of the home, the chef's kitchen is a true showpiece, featuring high-end appliances, premium finishes, and an expansive layout that makes both everyday living and entertaining a dream. Thoughtful upgrades continue throughout the home with custom window blinds, built-in closet organizers, a tankless water heater, and an EV charging station bringing both luxury and modern convenience together seamlessly. Step outside to the expansive outdoor deck, where spectacular sunset and panoramic valley views create the perfect backdrop for relaxing evenings or unforgettable gatherings. Whether enjoying your morning coffee or hosting guests under the stars, this outdoor retreat is designed to impress. Combining sophisticated design, premium amenities, and an unbeatable location, this exceptional Woodland Hills residence offers the elevated Southern California lifestyle you've been searching for.

20326 Alerion Place, Los Angeles

$1,450,000
4 Beds 3 Baths 26861311 MLS Active Status
Tucked away in a highly desirable pocket of Woodland Hills, this extensively remodeled contemporary home combines sleek architectural forms with an abundance of natural light and spectacular outdoor space. Convenient direct access two car garage and welcoming entry leads you to your spacious living room and dining room with custom lime wash walls and ceilings. Impressive vaulted ceilings frame the great room and its 15 foot custom fireplace. A cozy breakfast bar blends perfectly into the chef's kitchen, outfitted with KitchenAid appliances, tiled walls, and waterfall edge countertop. Side by side laundry room doubles as pantry space! Powder room makes a statement with its calming plaster walls. Designed for flexible everyday living and high-end entertaining, the floor plan provides dedicated living and formal dining environments. The primary bedroom suite serves as a peaceful personal retreat, complete with vaulted architecture, an oversized walk-in closet, and a private balcony. Its accompanying bath functions as a spa-like escape, displaying a freestanding soaking tub, an enclosed rain shower, and a floating dual vanity. Three additional bedrooms and completely renovated full bath complete the second story. The outdoor retreat is as good as it gets. It has been reimagined and incredibly designed by Viola Gardens into the most private, relaxing, transportive space. The mature landscaping (including a magical olive tree), water feature, hot tub, fire pit, and deck provide the perfect location for entertaining and quiet relaxation. This home has been impeccably maintained and upgraded. The moment you step in the door you can feel the loving energy and will not want to leave.

22667 Margarita Drive, Woodland Hills

$2,299,500
5 Beds 5 Baths SR26155975 MLS Active Status
VIEWS FOREVER! SPECTACULAR CONTEMPORARY MASTERPIECE, BRAND-NEW CONSTRUCTION! INCREDIBLE VALUE! Presented in this sought-after south of the boulevard neighborhood, is this expansive, sexy yet comfortable, hillside residence. Around every corner is a surprise, down every staircase is more luxury living space! Gourmet chef’s kitchen with giant eat-at counter, opens seamlessly to the warm and inviting living/dining space, then transitioning out onto the huge outdoor deck with views across the valley to the mountain peaks in the distance. The fully pocketed wall of glass reveals a glimmering spectacle at night, which simply enhances the romance and intrigue of this lavish home. Boasting 5 large bedrooms including the sumptuous primary suite, with dual-vanity, soaking-tub, and step-in shower. The oversized 5th bedroom can flex into a bonus/family room. Every detail has been curated, dry-bar, laundry with sink, ample storage, mirrored closets. Even the cleverness of the attached 2-car garage doubling as a party space with sliders leading to an oversized private deck. Every detail carefully crafted with quality and endurance, by a prolific long-standing local builder! EVEN MORE BREATHTAKING IN PERSON, THIS IS A MUST SEE!

5134 Medina, Woodland Hills

$1,999,500
4 Beds 5 Baths SR26156488 MLS Active Status
VIEWS FOREVER! SPECTACULAR CONTEMPORARY MASTERPIECE, BRAND-NEW CONSTRUCTION! INCREDIBLE VALUE! Presented in this sought-after south of the boulevard neighborhood, is this expansive, sexy yet comfortable, hillside residence. Around every corner is a surprise, down every staircase is more luxury living space! Gourmet chef’s kitchen with giant eat-at counter, opens seamlessly to the warm and inviting living space, then transitioning out onto the huge outdoor deck with views across the valley to the mountain peaks in the distance. The fully pocketed wall of glass reveals a glimmering spectacle at night, which simply enhances the romance and intrigue of this lavish home. Boasting an additional full family room, 4 large bedrooms including the sumptuous primary suite, with dual-vanity, soaking-tub, step-in shower, and private outdoor patio. Every detail has been curated, full wet bar, laundry with sink, ample storage, mirrored closets. Even the cleverness of the attached 2-car garage doubling as a party space with sliders leading to an oversized private deck. Every detail carefully crafted with quality and endurance, by a prolific long-standing local builder! EVEN MORE BREATHTAKING IN PERSON, THIS IS A MUST SEE!

5130 Medina, Woodland Hills

$299,000
SR26151874 MLS Active Status
Build your own private dream home in this South of the Boulevard neighborhood! Included with this property are a Geology & Soils Report and Letter, Slope Band Analysis Survey, Topographical & Boundary Survey, and a complete set of Residential Architectural Plans for a custom contemporary home. This lot climbs gently uphill from the street, to reveal your own view of the West Valley. Enjoy this rare offering of private, vacant land in prime Woodland Hills set above the sounds of traffic below you. This 20,528 sf rectangular lot is zoned for residential development. The gently sloping land looks out to the north and west affording beautiful city, mountain, and sunset views. The property is close to award winning Woodland Hills charter schools, and minutes from restaurants and shopping at The Village, Topanga Plaza and The Commons in Calabasas. Be part of the exciting area redevelopment in preparation for the Los Angeles Rams NFL football team headquarters, training facility, and business operations, and the tremendous commercial and residential development it brings to this community. All within 3 blocks of the 101 Freeway and public transit.

22636 Avenue San Luis, Woodland Hills

$1,085,000
3 Beds 2 Baths PW26148967 MLS Active Status
Welcome to 5141 Don Pio Drive, a beautifully updated residence nestled in the highly sought-after Ventura Crest neighborhood, just south of Ventura Boulevard. Blending modern design with quality upgrades, this move-in-ready home offers comfort, versatility, and timeless appeal in one of the Valley's most desirable locations. From the moment you arrive, you'll be welcomed by a newly installed wood privacy fence and rolling gate, adding both security and striking curb appeal. Inside, the bright and open floor plan is filled with natural light, creating an inviting atmosphere that's ideal for everyday living and entertaining. The thoughtfully designed layout flows seamlessly between the living, dining, and kitchen areas, providing both functionality and style. Recent upgrades include a new roof, new HVAC system, beautifully remodeled bathrooms, and a tastefully renovated kitchen featuring contemporary finishes and modern conveniences. Every improvement has been carefully selected to create a home that is both elegant and move-in ready. Adding to the home's versatility, the garage has been finished with drywall, insulation, and HVAC vents, making it an ideal flex space for a home office, gym, media room, playroom, or additional living area. Ideally located just minutes from Ventura Boulevard's premier shopping, dining, and entertainment, this exceptional property offers the perfect combination of modern upgrades, flexible living space, and an unbeatable location. 5141 Don Pio Drive is a rare opportunity to own a beautifully renovated home in one of the area's most sought-after neighborhoods.

5141 Don Pio Drive, Woodland Hills

$1,095,000
3 Beds 3 Baths 26846855 MLS Active Status
South of the Boulevard and nestled into the hills, this reimagined Woodland Hills home pairs clean mid-century architecture with warm, contemporary design. A dramatic cantilevered roofline and expansive balcony pay homage to its 1979 roots, while sweeping views toward Top of Topanga serve as the backdrop from nearly every room. Inside, engineered American walnut flooring flows throughout a bright, open main level designed for both entertaining and everyday comfort. The beautifully appointed kitchen features abundant cabinetry, large Carrara marble island, Wolf range, Bosch appliances, and a Samsung Family Hub refrigerator. It seamlessly connects to the dining area, creating an inviting setting for both casual meals and lively gatherings. The oversized living room is a true centerpiece, anchored by a wood-burning fireplace and custom built-ins. Sliding doors open to the front balcony, where panoramic hillside views provide a spectacular setting for morning coffee, sunset cocktails, or quiet evenings at home. Whether indoors or out, the surrounding landscape remains the focal point. At the rear of the home, both the kitchen and living room open to a spacious private patio spanning the full width of the house, creating effortless indoor-outdoor living. Beyond, a terraced backyard offers endless possibilities for gardens, fruit trees, or a private outdoor retreat. Upstairs, the oversized primary suite offers exceptional scale, tranquil hillside views, and a peaceful sense of privacy. A second bedroom suite, third bedroom or home office, and a dedicated laundry room with quartz countertops and custom cabinetry complete the upper level, with scenic vistas continuing throughout. Paid-off solar adds year-round efficiency, while the location is equally compelling. Situated just behind Woodland Hills Country Club with direct access to scenic hiking and biking trails, the home also enjoys close proximity to Whole Foods, neighborhood cafes, shopping, and dining, all just minutes away. Offering a rare combination of architectural character, thoughtful design, generous living spaces, and breathtaking views from nearly every room, this is Woodland Hills living at its finest.

4338 Saltillo Street, Woodland Hills

$3,250,000
4 Beds 6 Baths SR26139247 MLS Active Status
This newly built architectural residence was thoughtfully designed around its setting, with clean midcentury modern lines and walls of glass that dissolve the boundary between indoors and out. Nearly every room opens directly to the outdoors, allowing natural light, fresh air, and panoramic views to become part of everyday living. Thoughtfully designed for modern California living, the residence also incorporates fire-conscious construction, including smooth stucco, heavy tempered glass, and drought-tolerant xeriscape landscaping, offering a thoughtful balance of architectural beauty, durability, and sustainability. At the heart of the home is a stunning chef's kitchen featuring an oversized island, sleek Arclinea cabinetry, marble countertops, and a full suite of Wolf and Sub-Zero appliances, including a paneled wine refrigerator and built-in espresso and coffee system, all positioned to capture breathtaking views over the Woodland Hills Country Club and the city lights beyond. The primary suite occupies the lower level and is a true architectural showpiece, defined by disappearing corner glass that opens directly to expansive backyard decks, framing spectacular panoramic views. The spa-inspired primary bath features a freestanding soaking tub, an oversized walk-in rain shower, natural stone finishes, dual vanities, and a picture window that brings the outdoors directly into the space. Designed for exceptional indoor-outdoor living, the backyard serves as a private retreat with a sprawling entertaining deck, infinity-edge pool, outdoor shower, dedicated pool bath, and multiple lounge areas, all overlooking sweeping canyon and city views. Each guest suite is generously proportioned with direct outdoor access and its own en-suite bath appointed with terrazzo-style flooring and handcrafted tile showers. A flexible bonus room surrounded by two walls of glass opens to a private patio, offering the perfect space for a gym, creative studio, or executive home office. Additional highlights include a generously sized, beautifully finished garage, ample off-street parking, and thoughtfully selected exterior materials that blend timeless architecture with enhanced durability and environmental consciousness.

4671 Bedel Street, Woodland Hills

$1,115,000
3 Beds 3 Baths SR26142157 MLS Active Status
Tucked away on a peaceful cul-de-sac and surrounded by mature trees with scenic hillside views, this South of the Boulevard Woodland Hills home includes two legal parcels totaling approximately 11,514 square feet. The second parcel behind the home enhances privacy and offers additional outdoor space with exciting possibilities for future use. Located within the boundaries of the highly rated Woodland Hills Elementary Charter for Enriched Studies and Taft Charter High School, this beautifully maintained home offers the perfect balance of move-in-ready comfort and opportunities to add your own personal style over time. Designed for everyday living and entertaining, the spacious kitchen features abundant custom cabinetry, quartz countertops, a farmhouse sink, a wine refrigerator, generous prep space, and a walk-in pantry. The open layout flows into the dining and living areas, while expansive sliding doors create seamless California indoor-outdoor living. Originally configured as a four-bedroom home, one bedroom has been thoughtfully converted into a spacious bonus room, creating the perfect family room, media room, home office, or flexible living space. Upstairs, the oversized primary suite offers a private balcony overlooking the backyard, a generous walk-in closet, and an ensuite bath ready for your personal vision. Two additional bedrooms and an updated full bathroom complete the upper level. The backyard provides an excellent canvas for creating your dream outdoor retreat. Mature landscaping, hillside views, a spacious patio, and room for gardening, entertaining, or relaxing allow the next owner to customize the space to their vision. The additional parcel offers even more possibilities for expanded outdoor living, enhanced privacy, or a potential ADU (buyer to verify). Conveniently located minutes from The Village at Westfield Topanga, Topanga Social, Westfield Topanga, Warner Center, Ventura Boulevard's restaurants and shops, scenic hiking trails, and the Los Angeles Rams Training Facility, this home offers the perfect balance of neighborhood tranquility and everyday convenience. Move right in and enjoy today while creating the home of your dreams for tomorrow. With flexible living spaces, two legal parcels, sought-after schools, and a prime South of the Boulevard location, this is an exceptional opportunity to enjoy the Woodland Hills lifestyle.

21809 Martinez, Woodland Hills

$1,999,995
4 Beds 3 Baths 26855473 MLS Active Status
Nestled at the end of a quiet cul-de-sac in Woodland Hills' coveted West of Valley Circle neighborhood sits a Charles Du Bois Mid-Century residence, completely and meticulously renovated. Every room reconsidered, every finish elevated, the original architecture honored throughout. The result feels both timeless and entirely of the moment. A cypress green front door and natural stone cladding set the tone at the entry. Inside, soaring vaulted ceilings, expansive windows, and wide-plank white oak engineered hardwood floors carry the story forward. The living and dining areas center on a dramatic double-sided fireplace built into a floor-to-ceiling whitewashed brick wall, framed by hillside views and washed in light from sliding glass doors that open to the pool on both sides. The kitchen is the heart of the home. White oak cabinetry, a Zellige tile backsplash, and an oversized fluted island seating five make it as beautiful as it is functional. Appliances include a Wolf 6-burner range with center griddle and hood, Wolf double electric wall ovens, a Sub-Zero French door refrigerator, a Miele dishwasher, and a Zephyr dual-temperature beverage and wine cooler, paired with dual Kohler cast iron sinks and Silestone quartz countertops. Open shelving, a picture window overlooking the breeze block courtyard, and a seamless flow into the main living spaces make it as easy for a quiet weeknight as it is for a dinner party. Four spacious bedrooms and three fully remodeled bathrooms carry the same craftsmanship throughout. The primary suite is a true retreat: sliding glass doors to the backyard, a freestanding clawfoot soaking tub, an oversized double shower with handmade Zellige tile, a dual vanity with Caesarstone quartz, Bedrosian stone floors, and reeded clerestory windows. The secondary baths have real personality - one in powder blue square tile over terrazzo, another in floor-to-ceiling emerald green tile with brass fixtures and a black-and-white checkerboard floor, finished with Daltile and WOW selections. The infrastructure matches the aesthetics: new plumbing and electrical throughout, fully owned solar, and a 50-amp Level 2 EV charger plus utility sink in the attached two-car garage. Outside, a sparkling saltwater pool is framed by Trex composite decking, Angelus pavers, and thoughtfully designed spaces for lounging, dining, and entertaining. Set against a backdrop of mature trees and sweeping hillside views, the backyard feels like your own private resort. Minutes from El Camino Real Charter High School, The Commons at Calabasas, The Village at Warner Center, and the hiking trails, with easy access to Malibu and the Westside - yet a world removed from all of it. A rare home where nothing was compromised.

23811 Berdon Street, Woodland Hills

$1,600,000
4 Beds 3 Baths 26853337 MLS Active Status
An Incredible Opportunity on a Prime Woodland Hills Cul-De-Sac! Tucked away at the end of a quiet, highly desirable cul-de-sac, this 4-bedroom, 3-bathroom single-family residence is bursting with character, architectural charm, and massive potential. Spanning an expansive 2,533 square feet, the home features a well-conceived, multi-level layout that provides an excellent foundation for custom design updates. The expansive primary suite serves as a private wing, complete with cathedral ceilings, private balcony overlooking the serene views, separate closet space, and an en-suite bath. Three additional bedrooms offer superb square footage for a growing family, guests, or an upscale home office setup. Wide French doors open from the main living spaces out onto a premium 0.26-acre flat lot. The backyard is an absolute private oasis, highlighted by a classic, sparkling swimming pool and ample patio spaces surrounded by mature greenery.

5347 Lockhurst Drive, Woodland Hills

$2,075,000
5 Beds 4 Baths SR26123708 MLS Active Status
Introducing The ultimate VIEW HOME hideaway in an idyllic setting in the scenic hills of Walnut Acres with JAW-DROPPING VIEW! Tucked away towards the west end of a double cul-de-sac, this high-end designer home combines a traditional setting with bespoke contemporary styling. Flooded with an abundance of natural light and featuring a warm and organic earth-tone color palette. This amazing 5 bedroom, 4 bathroom home is envisioned for those who want the perfect combination of luxury, comfort and that cozy home feeling. With two primary bedrooms on opposite side of each other, spa-like bathroom with a free standing bathtub over looking the serene mountain views, double vanities, and a stand-in shower. Also offers Chef kitchen, office, living room, family room, you can enjoy al fresco dining in the picture perfect yard while soaking in the Ahmanson Ranch sunsets and views. This amazing home designed for those who appreciate luxury and fancy the indoor/outdoor Southern California lifestyle, Located in the highly sought after Woodlake Elementary, Hale Charter Academy & El Camino High School district. The sensory experience of great cup of coffee in this incredible view home is definitely elevated whether it's a quiet sunrise over a mountain range or a bustling city view, the ambiance truly enhances the moment.

23534 Aetna, Woodland Hills

$1,749,000
4 Beds 3 Baths 26852717 MLS Active Under Contract Status
Casa Verde on Mulholland: a masterfully reimagined South of the Boulevard retreat blending modern luxury with timeless California design. This fully redesigned and expanded 4-bedroom, 3-bath residence showcases impeccable craftsmanship, curated finishes, and a seamless indoor-outdoor lifestyle in one of Woodland Hills' most coveted pockets. A striking dark green faade accented by Palos Verdes stone sets the tone, complemented by drought-tolerant landscaping, new irrigation, and an expansive paver stone driveway. A serene front courtyard with a tranquil fountain creates a warm and inviting entry experience. Inside, soaring vaulted ceilings and skylights flood the open-concept living spaces with natural light. The thoughtfully designed floor plan effortlessly connects the living room, dining area, and chef's kitchen, anchored by a dramatic mid-century modern fireplace and a stunning custom feature wall. Expansive bi-fold doors dissolve the boundary between indoors and out, creating the ultimate entertainer's flow. The designer kitchen is a true showpiece, featuring custom walnut cabinetry, white polished concrete countertops, and a suite of premium appliances. A versatile bedroom and bath on the west wing offer the ideal setup for a home office, guest quarters, or private in-law suite. The primary suite is a private sanctuary, complete with vaulted ceilings, a custom fireplace and media feature wall, a spacious walk-in closet, and direct access to the backyard through bi-fold doors. The spa-inspired primary bath boasts exquisite custom tile work, dual vanities, a smart bidet toilet, soaking tub, and a European-style curb-less wet room shower. The backyard is a resort-caliber escape designed for year-round enjoymentfeaturing a newly built pool and spa, expansive lounge areas, covered dining beneath a pergola, lush grassy yard, updated fencing, integrated outdoor speakers, and new irrigation throughout. Additional upgrades include white oak flooring, new windows and doors, new HVAC system with wifi thermostat, fully updated electrical and plumbing, a tankless water heater, new sewer lines, whole-home audio, security camera system, and a fully finished garage with insulation, recessed lighting, new door and motor, and EV charger hookup. Ideally located South of the Boulevard, just moments from premier shopping, dining, and local farmers markets, with easy freeway access and a short drive to Malibu's world-class beaches. A rare offering, curated by designer and builder Gregory Storm, where architectural significance meets luxurious Southern California living. Welcome home.

22649 Mulholland Drive, Woodland Hills

$2,750,000
4 Beds 4 Baths 26852211 MLS Active Status
Architectural Masterpiece | Reimagined Mid-Century Modern View Estate Experience timeless architecture redefined for modern luxury in this impeccably reimagined Mid-Century Modern residence by renowned architect Charles Du Bois. Perfectly positioned to capture sweeping views of the Valley & surrounding mountains, this exceptional single-story estate blends iconic design w/ today's most sophisticated finishes. Offering over 3,000 SF of thoughtfully designed living space on an expansive 14,000 + SF lot, this remarkable residence features 4 bedrooms & 4 bathrooms, creating the perfect balance of elegance, comfort, & functionality. Designed for effortless California living, dramatic bi-fold doors open seamlessly to the spectacular backyard, where breathtaking mountain & city light views provide an unforgettable backdrop for indoor-outdoor entertaining. The resort-inspired grounds include multiple lounge areas, a gazebo, an enormous sparkling pool/hot tub, & abundant outdoor living spaces that create a true private retreat. Inside, the open-concept floor plan is filled with natural light & showcases soaring vaulted wood ceilings with exposed beams, rich white oak flooring, smooth plaster walls & ceilings, Control 4 Home Automation System, speakers, curated designer lighting, & a stunning double-sided fireplace that anchors the living & dining spaces. The chef's kitchen is beautifully appointed with premium stainless steel stove & oversized sink, elegant countertops, massive walk-in pantry, custom white oak cabinetry, and refined finishes that blend beauty with everyday functionality. The luxurious primary suite serves as a private sanctuary featuring dual walk-in closets & a spa-inspired bathroom designed with comfort & sophistication in mind. Three additional bedrooms offer generous accommodations for family, guests, or flexible office space. Ideally located just moments from premier shopping, dining, and entertainment, this exceptional property enjoys close proximity to Westfield Topanga, The Village at Topanga, Warner Center, and The Commons at Calabasas. Bold, refined, and undeniably stylish, this extraordinary residence represents a rare opportunity to own one of Woodland Hills' most compelling architectural homes where iconic Mid-Century Modern design meets flawless contemporary execution. Every detail has been thoughtfully considered to deliver a home that is as functional as it is visually stunning, offering luxury living at its finest.

5576 El Canon Avenue, Woodland Hills

$1,799,999
5 Beds 4 Baths 26852299 MLS Active Status
Completely rebuilt from the studs, this stunning Woodland Hills residence blends modern construction, thoughtful design, and exceptional craftsmanship throughout. Nearly every major system has been replaced, including the electrical, plumbing, roof, windows, insulation, drywall, driveway, and landscaping, offering the comfort and peace of mind of a practically brand-new home. The thoughtfully designed open-concept floor plan features 4 spacious bedrooms, 2.5 bathrooms, plus an attached ADU with its own walk-in closet and beautifully appointed bathroom, bringing the total to 5 bedrooms and 3.5 bathrooms. The versatile ADU is ideal as a secondary primary bedroom, guest suite, home office, in-law quarters, or private living space. Inside, soaring vaulted ceilings extend throughout the home, filling every room with natural light and creating an airy, expansive feel. The seamless indoor-outdoor design is complemented by expansive glass doors, smooth plaster walls, custom built-in cabinetry, high-end designer finishes, a dedicated pantry, and a separate laundry room, making the home both functional and elegant. Step outside to enjoy the spacious, private backyard featuring newly updated pool plaster and equipment, creating the perfect setting for entertaining or relaxing. The oversized lot offers exceptional privacy, generous outdoor living space, and ample parking both on the property and along the quiet street. Ideally situated on a peaceful hillside street in the heart of Woodland Hills, this move-in-ready home is just minutes from premier shopping, dining, entertainment, top-rated schools, and convenient freeway access. Combining the quality of new construction with a prime location and flexible floor plan, this exceptional property is a rare opportunity to enjoy modern California living at its finest.

20466 Miranda Street, Woodland Hills

$1,874,999
4 Beds 3 Baths SR26131831 MLS Active Status
PRICE REDUCTION on this highly sought-after Charles Du Bois Mid-Century Modern, where timeless architecture meets sophisticated modern luxury. Beautifully renovated throughout, this 4-bedroom, 2.5-bath home offers an ideal blend of style, comfort, and functionality. Filled with natural light, the open-concept floor plan showcases rich hardwood flooring, vaulted ceilings, a dramatic double-sided natural stone fireplace, and expansive bi-fold doors that seamlessly connect the indoor and outdoor living spaces. The kitchen overlooks the beautifully landscaped backyard and is centered around an impressive nearly 13-foot island with stunning natural quartzite countertops, stainless steel appliances, and generous space for cooking, gathering, and entertaining. The spacious primary suite serves as a private retreat, offering direct access to the backyard and a beautifully updated en-suite bathroom featuring dual vanities, elegant finishes, and a spacious walk-in shower. The additional 3 bedrooms provide ample space for family, guests, or a home office. A separate laundry room conveniently connects the kitchen and attached two-car garage. The beautifully landscaped backyard is ideal for both entertaining and everyday living, seamlessly extending the home's indoor-outdoor lifestyle. Ideally situated just moments from Westfield Topanga, The Village, and Calabasas Commons, offering exceptional shopping and dining, with convenient access to local parks, scenic hiking trails, and award-winning El Camino Real Charter High School and Hale Charter Academy.

5932 Pat Avenue, Woodland Hills

$489,000
2 Beds 2 Baths BB26125776 MLS Active Under Contract Status
Discover this beautiful townhome in the highly desirable Woodland Village community in the heart of Woodland Hills. This spacious 2-bedroom, 1.5-bath end-unit residence offers a bright and inviting floor plan with no neighbors above or below and only one shared wall. Filled with natural light, the home features new laminate flooring, partially updated carpeting, modern lighting fixtures, and a private balcony perfect for enjoying your morning coffee or evening relaxation. The spacious living room is highlighted by a cozy fireplace, while the well-appointed kitchen and dining area provide a functional layout for everyday living and entertaining. The generously sized primary bedroom offers abundant closet space and a convenient vanity area, while the second bedroom is also well-proportioned with ample storage. An oversized attached two-car garage provides additional storage space and includes a washer and dryer. Ideally situated within the community away from Burbank Boulevard, this home enjoys a quieter setting while remaining close to shopping, dining, entertainment, and convenient freeway access. Residents of Woodland Village enjoy resort-style amenities including pools, spas, tennis courts, beautifully maintained greenbelts, overnight security patrol, and HOA-covered services such as water, trash, and earthquake insurance. Conveniently located near the 101 and 405 freeways, as well as Westfield Topanga and some of Malibu's most iconic beaches. Also, a very short distance from the Woodland Hills Farmers Market or a short drive from the Calabasas Farmers Market! A wonderful opportunity to enjoy comfort, convenience, and community in one of Woodland Hills' most sought-after neighborhoods

22133 Burbank Blvd #5, Woodland Hills

$1,100,000
3 Beds 2 Baths SR26127946 MLS Active Status
South of the Boulevard and perfectly positioned to capture sweeping panoramic views, this beautifully updated Woodland Hills home offers an exceptional blend of privacy, comfort, and California living. Originally built in 1960, the residence features 3 bedrooms, 2 bathrooms, and a bright, inviting floor plan designed to showcase breathtaking canyon, hillside, and city light vistas. The updated kitchen serves as the heart of the home, featuring modern finishes, generous storage, and effortless flow into the main living spaces. Large windows fill the interior with natural light while framing the stunning views that make this property truly special. Adding to the home's unique character is a hidden room tucked discreetly behind a custom bookcase a delightful surprise that offers endless possibilities. Whether envisioned as a private home office, playroom, library, creative studio, or cozy retreat, this one-of-a-kind space is sure to spark conversation and imagination. The backyard is an unforgettable retreat, offering expansive outdoor living spaces and a spectacular viewing deck that creates the ultimate setting for entertaining, relaxing, and enjoying incredible sunsets. Whether hosting guests or enjoying a quiet evening at home, the outdoor spaces provide a rare sense of tranquility and connection to the surrounding landscape. Ideally located just moments from the prestigious Woodland Hills Country Club, this home enjoys one of Woodland Hills' most sought-after South of the Boulevard locations. Residents benefit from convenient access to highly regarded public schools as well as some of the area's premier private educational institutions. Close to The Village, Westfield Topanga, fine dining, shopping, hiking trails, and convenient freeway access, this exceptional property offers the perfect balance of privacy, convenience, and natural beauty. With breathtaking views, an updated interior, distinctive hidden space, and outdoor living designed to impress, this is a rare opportunity to experience the very best of Woodland Hills living

4535 San Blas, Woodland Hills

$1,275,000
4 Beds 3 Baths SB26123952 MLS Active Status
Located on a quiet cul-de-sac street surrounded by lush trees and just a stone throws away from incredible hiking trails that will take you to Mulholand while you enjoy all the beautiful mountain scenery. This large 4-bedroom 3 bath home sits on 2 separate parcels with separate APN's giving you plenty of space to possibly build an ADU or other possibilities. There are plenty of outdoor sitting areas for you to entertain and take in the incredible views from the large porch. The home has high ceilings, newer windows and doors letting in all that natural light. there are 2 separate living rooms giving you ample space for entertaining. The home has 2 fireplaces, 1 in the living room and another in the large primary suite. all 4 bedrooms are on the upper floor with a remodeled bathroom between bedrooms and a remodeled bathroom in the primary suite with large walk-in shower and soaking tub. there are dual sinks vanities a walk-in closet and a balcony with incredible mountain views, perfect for those relaxing mornings. Connected to the living room is a dining room that is right off the kitchen. Adjacent to the kitchen is the laundry room with a door that leads out to the side property. The adjacent property has sprinklers as well as a drip irrigation system and a wood fence. The 384 square foot bonus space on the ground level has dual entry doors and would make a great office space, studio, workshop or a possible rental unit. Come see what this fabulous home has to offer.

20906 Almazan Road, Woodland Hills

$1,149,000
4 Beds 2 Baths 26842603 MLS Active Status
South of Ventura Blvd, this recently updated 4-bedroom, 2-bathroom pool home is ideally situated on a quiet Woodland Hills cul-de-sac. Designed with both privacy and functionality in mind, the home features 3 generously sized bedrooms downstairs and an oversized bathroom with a spa tub and separate shower. Upstairs, the private 4th bedroom retreat offers its own spacious bathroom with double vanities and a walk-in shower. Natural light fills the home, highlighting upgraded flooring, fresh paint, recessed lighting, Nest climate control, and a dramatic floor-to-ceiling stone fireplace. The kitchen features stainless steel appliances, ample cabinetry, and a separate dining area that can also serve as a home office, den, or playroom. The private backyard is the true highlight, featuring a newer saltwater pool, covered patio, and lush surroundings, creating the perfect space for relaxing or entertaining. Conveniently located just minutes from Ventura Blvd, shopping, dining, and entertainment.

4300 Pampas Road, Woodland Hills

$1,624,000
4 Beds 3 Baths 26843279 MLS Active Status
Nestled in the tranquil hills of Woodland Hills, this 2019-built modern residence exemplifies the seamless fusion of luxury and contemporary design. Located south of Ventura Boulevard, this exceptional property offers both refined elegance and intimate comfort, making it a true architectural gem. Upon entering, the home immediately captivates with its soaring ceilings and expansive, open-concept layout, flooded with natural light. Custom drapery frames the windows, adding a sophisticated touch to the space. Recessed lighting accentuates the airy atmosphere, creating a perfect balance between modernity and warmth. In a masterful play of light and texture, custom wallpaper imported from Italy delicately finished with 24k gold leaf adds a whisper of luxury and an artist's touch to the walls. The chef's kitchen, features a striking center island, a unique Mediterraneo Macchia Antica porcelain backsplash and countertops. Premium stainless-steel appliances, making it an ideal space for culinary enthusiasts. The adjacent family room, anchored by a cozy fireplace, invites both intimate gatherings and entertaining. Upstairs, the primary suite provides a luxurious retreat. The redesigned bath offers a spa-like sanctuary, complete with dual sinks, a freestanding tub, and a separate walk-in shower. A spacious walk-in closet ensures ample storage, while the private balcony presents sweeping views of the serene surroundings. The home includes two additional generously sized bedrooms, each thoughtfully designed for comfort and style. The lower level has a dedicated office/bonus room which offers flexibility for work or leisure, catering to a variety of lifestyles. The residence is equipped with the latest in-home technology, including a NEST thermostat, Sonos surround sound throughout the entire home, dual-zone air conditioning, and a tankless water heater. Unbreakable glass has been installed for added security and peace of mind. The garage has been transformed into a state-of-the-art gym, complete with high-end equipment, custom flooring, and a sauna. Ideal space for both fitness enthusiasts and relaxation. Custom finishes throughout the home include lime-wash accents, adding a unique and timeless character to the property. Situated just moments from Ventura Boulevard and Westfield Topanga, residents are within easy reach of dining, shopping, and entertainment options, including movie theaters and chic boutiques. This Woodland Hills sanctuary is a rare find, offering a harmonious blend of thoughtful design, modern amenities, and unparalleled craftsmanship.

4967 Llano Drive, Woodland Hills

$1,399,000
4 Beds 3 Baths SB26115571 MLS Active Status
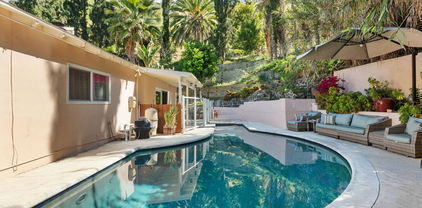
Beautiful fully remodeled home located just south of Ventura Boulevard in one of the most desirable neighborhoods. This four-bedroom, three bath multi-level home with a pool on the hillside is truly one-of-a-kind. It has been thoughtfully upgraded with high-end finishes and designed to create an organic luxury feel complimented by natural light pouring in every room. The primary suite offers a fully remodeled bathroom with stunning handmade Zellige tile, a large walk-in closet and a private balcony to enjoy sunset views over the hills. The brand new kitchen is absolutely gorgeous and overlooks the terraces and backyard oasis. Three additional spacious bedrooms located on different levels offer privacy and flexibility and there is an additional nook space ideal for a home office. Each bathroom has been fully re-imagined with top-of-the-line tile and design. This home is equipped with brand new recessed hue smart lighting, smart home technology features and also a level two charger conveniently located in the two car garage. The home comes with paid off solar and the electrical panel, plumbing and landscaping have been upgraded making this home truly turn-key. The tranquil backyard offers privacy to relax and enjoy your pool and spa and is also great for entertaining. This lovely home is conveniently located near top-tier shopping, dining, and entertainment. Contact today to schedule a private showing.

5215 Baza, Woodland Hills
$1,349,999
5 Beds 5 Baths WS26111015 MLS Active Status
Back on Market! 100% VA financing buyer issues. No fault of seller. PRICE IMPROVEMENT! Reduced $150,000! Beautifully refreshed with stunning AI staging, this exceptional South of the Boulevard Woodland Hills view home is offered for the first time in over 20 years. This 5-bedroom, 5-bathroom home features breathtaking panoramic views of the San Fernando Valley, Warner Center, and beyond, all within walking distance of Ventura Boulevard's shopping and dining. Filled with natural light, the open floor plan showcases original hardwood floors, two fireplaces, custom built-ins, paid solar, and a remodeled chef's kitchen with granite countertops, stainless steel appliances, and custom cabinetry. Expansive sliding glass doors open to a wraparound balcony and an incredible approximately 40' x 40' view deck, creating seamless indoor-outdoor living with spectacular sunset views. The flexible floor plan includes a luxurious primary suite with deck access, spacious bonus rooms ideal for a home office, gym, or media room, an oversized family room with a wet bar, a private guest suite, abundant storage, and a finished basement perfect for a wine cellar or hobby room. Outside, enjoy beautifully landscaped grounds with fruit trees, colorful gardens, multiple entertaining areas, a 12-person spa, and a private rear gate providing direct walkable access to Ventura Boulevard. Located in the highly sought-after Woodland Hills Elementary Charter for Enriched Studies, this move-in-ready home offers an unbeatable combination of space, views, location, and value. Title sq ft 2357 with 800 sqft office, loft, 1/2 bath bonus areas on 3rd floor. AI staged.

5352 Elvira, Woodland Hills

Based on information from California Regional Multiple Listing Service, Inc. as of . This information is for your personal, non-commercial use and may not be used for any purpose other than to identify prospective properties you may be interested in purchasing. Display of MLS data is usually deemed reliable but is NOT guaranteed accurate by the MLS. Buyers are responsible for verifying the accuracy of all information and should investigate the data themselves or retain appropriate professionals. Information from sources other than the Listing Agent may have been included in the MLS data. Unless otherwise specified in writing, Broker/Agent has not and will not verify any information obtained from other sources. The Broker/Agent providing the information contained herein may or may not have been the Listing and/or Selling Agent.