52835 Sugar Pine, Idyllwild, CA 92549
- $539,000
- 3
- BD
- 2
- BA
- 1,728
- SqFt




- List Price
- $539,000
- Price Change
- ▼ $10,000 1783382331
- Status
- ACTIVE
- MLS#
- SW26075023
- Year Built
- 1962
- Bedrooms
- 3
- Bathrooms
- 2
- Living Sq. Ft
- 1,728
- Lot Size
- 22,651
- Acres
- 0.52
- Lot Location
- 2-5 Units/Acre
- Days on Market
- 111
- Property Type
- Single Family Residential
- Style
- Cottage
- Property Sub Type
- Single Family Residence
- Stories
- Two Levels
Property Description
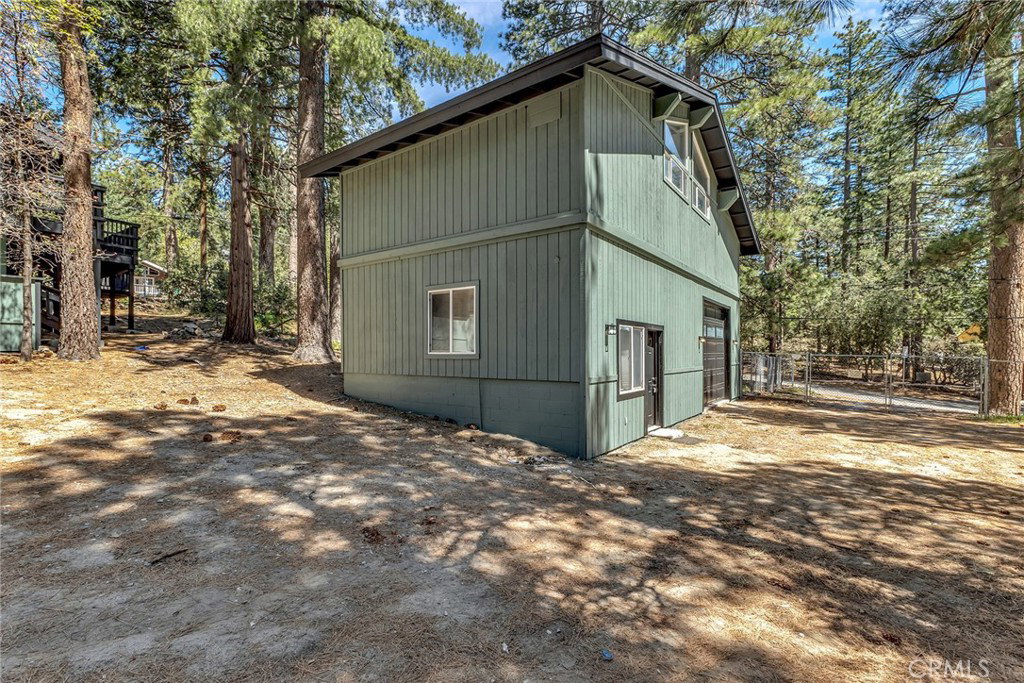
Stunning Mountain Retreat Minutes from Idyllwild. Welcome to this exceptional mountain property ideally located just off Highway 243, only minutes from the charming village of Idyllwild. Set on a spacious .52-acre corner lot, this fully fenced property is surrounded by natural beauty, including mature manzanita trees, and offers the perfect blend of privacy, comfort, and versatility. The 1,728 sq ft home is thoughtfully designed for both everyday living and weekend escapes. The main level features two comfortable bedrooms and a full bath, along with a generous living room centered around a classic brick fireplace—perfect for cozy mountain evenings. The remodeled kitchen shines with modern soft-close cabinetry and ample storage, while a large mudroom provides practical space for gear, storage, or hobbies. Additional conveniences include a propane wall heater, wood burning stove and washer/dryer hookups. Upstairs, a charming spiral staircase leads to a bright and airy retreat with vaulted ceilings and clerestory windows that fill the space with natural light. This level offers a second living area complete with a wood-burning stove, an indoor sauna for ultimate relaxation, and a private primary suite with full bath and closet. Step outside onto the expansive deck to take in the peaceful surroundings and fresh mountain air. A true standout feature: The impressive 1,000 sq ft detached 4-car/RV garage with an upstairs game room—ideal for car enthusiasts, workshop space, storage, or even extended guest accommodations. With oversized decks, scenic surroundings, and flexible living spaces, this property captures the essence of mountain living while offering incredible functionality. A rare opportunity to own a spacious, character-filled retreat with room for all your needs—don’t miss it!
Additional Information
- Appliances
- Electric Oven, Electric Range
- Pool Description
- None
- Fireplace Description
- Insert, Family Room, Living Room, Wood Burning, Wood Burning Stove
- Heat
- Central, Propane, Wood Stove
- Cooling
- Yes
- Cooling Description
- See Remarks
- View
- Mountain(s), Neighborhood
- Exterior Construction
- Block, Wood Siding
- Patio
- Rear Porch, Covered, Deck
- Roof
- Composition
- Garage Spaces Total
- 4
- Sewer
- Septic Type Unknown
- Water
- Public
- School District
- Hemet Unified
- Interior Features
- Beamed Ceilings, Balcony, Cathedral Ceiling(s), Pull Down Attic Stairs, Quartz Counters, Loft, Primary Suite, Walk-In Closet(s)
- Attached Structure
- Detached
- Number Of Units Total
- 1
Listing courtesy of Listing Agent: Tommy Bernal (tommysellshomes@gmail.com) from Listing Office: SoCal Realtors & Associates.
Mortgage Calculator
Based on information from California Regional Multiple Listing Service, Inc. as of . This information is for your personal, non-commercial use and may not be used for any purpose other than to identify prospective properties you may be interested in purchasing. Display of MLS data is usually deemed reliable but is NOT guaranteed accurate by the MLS. Buyers are responsible for verifying the accuracy of all information and should investigate the data themselves or retain appropriate professionals. Information from sources other than the Listing Agent may have been included in the MLS data. Unless otherwise specified in writing, Broker/Agent has not and will not verify any information obtained from other sources. The Broker/Agent providing the information contained herein may or may not have been the Listing and/or Selling Agent.