441 N Oakhurst Unit 604, Beverly Hills, CA 90210
- $1,595,000
- 2
- BD
- 2
- BA
- 1,815
- SqFt




- List Price
- $1,595,000
- Status
- ACTIVE
- MLS#
- SR26160073
- Year Built
- 1974
- Bedrooms
- 2
- Bathrooms
- 2
- Living Sq. Ft
- 1,815
- Lot Size
- 22,510
- Acres
- 0.52
- Lot Location
- Landscaped, Level, Rectangular Lot
- Days on Market
- 2
- Property Type
- Condo
- Style
- Contemporary
- Property Sub Type
- Condominium
- Stories
- One Level
Property Description
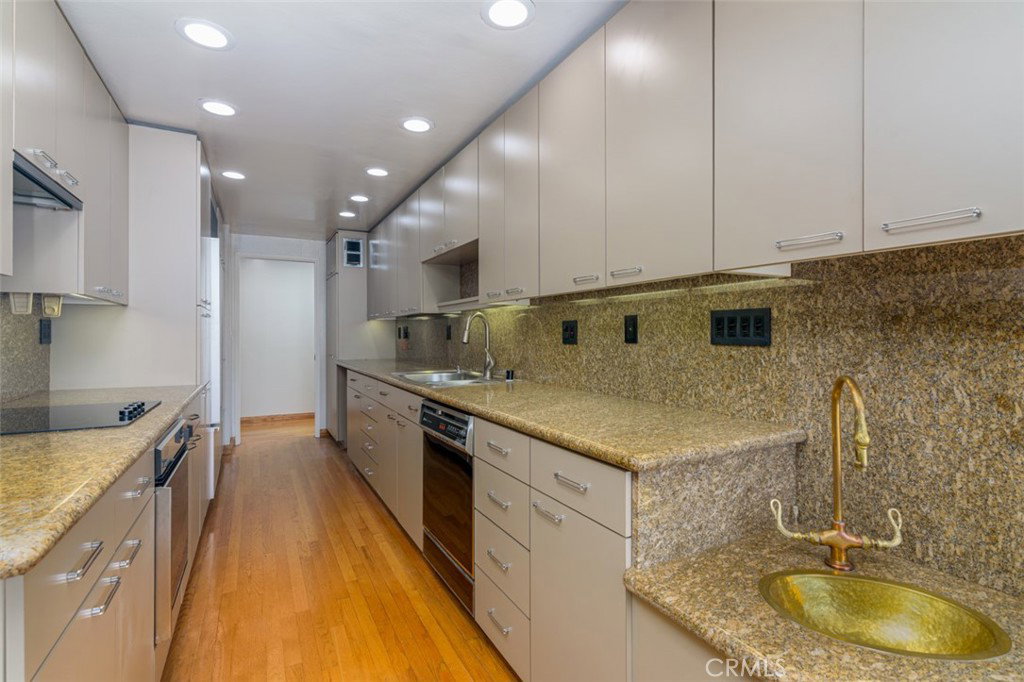
Located in desirable 90210 zipcode, this 6th floor corner condo has the location and the explosive views of Sunset Hills. This magnificent view is magical, day or night. With its open floor plan and a wall of windows, the unit stays light and bright all day. Large marble fireplace anchors the room on one end and has a granite-countered wet bar on the other. Around the corner, open to the view, is the custom designed chef’s kitchen, equipped with Miele and Gaggenau appliances and lots of cabinet space. The large primary bedroom has an ensuite full bath done entirely in marble with a dazzling mirror. Primary and second bedrooms, both open to an enclosed patio that faces west and offers a perfect spot to view the California sunsets. Second bedroom has a a sliding mirrored doors that open to the living room. Being a corner unit, only the kitchen has a shared wall. Fresh paint and carpet throughout. Washer/dryer in unit. Many recent improvements in the building include new common hot water heater, new paint and carpet in the halls, among many others. Building features pool, rec. room, two tandem parking spaces, extra storage. HOA dues include water, trash, basic cable and internet. Property is in walking distance from Cedars Sinai, Bristol Farms and Beverly Hills civic center.
Additional Information
- HOA
- 1100
- Frequency
- Monthly
- Association Amenities
- Meeting Room, Pool, Recreation Room, Cable TV
- Appliances
- Dishwasher, Electric Cooktop, Refrigerator, Dryer, Washer
- Pool Description
- Community, Association
- Fireplace Description
- Gas Starter, Living Room
- Heat
- Central
- Cooling
- Yes
- Cooling Description
- Central Air
- View
- City Lights, Hills, Panoramic
- Exterior Construction
- Stucco
- Roof
- Flat
- Garage Spaces Total
- 2
- Sewer
- Public Sewer
- Water
- Public
- School District
- Beverly Hills Unified
- Interior Features
- Wet Bar, Breakfast Bar, Balcony, Separate/Formal Dining Room, Granite Counters, Open Floorplan, Recessed Lighting, Sunken Living Room, Galley Kitchen, Primary Suite
- Attached Structure
- Attached
- Number Of Units Total
- 34
Listing courtesy of Listing Agent: Dina Novak (dinanovak@sbcglobal.net) from Listing Office: Ramsey-Shilling Assoc..
Mortgage Calculator
Based on information from California Regional Multiple Listing Service, Inc. as of . This information is for your personal, non-commercial use and may not be used for any purpose other than to identify prospective properties you may be interested in purchasing. Display of MLS data is usually deemed reliable but is NOT guaranteed accurate by the MLS. Buyers are responsible for verifying the accuracy of all information and should investigate the data themselves or retain appropriate professionals. Information from sources other than the Listing Agent may have been included in the MLS data. Unless otherwise specified in writing, Broker/Agent has not and will not verify any information obtained from other sources. The Broker/Agent providing the information contained herein may or may not have been the Listing and/or Selling Agent.