1302 Wellington Drive, Palmdale, CA 93551
- $650,000
- 4
- BD
- 3
- BA
- 2,728
- SqFt




- List Price
- $650,000
- Status
- ACTIVE
- MLS#
- SR26135987
- Year Built
- 2007
- Bedrooms
- 4
- Bathrooms
- 3
- Living Sq. Ft
- 2,728
- Lot Size
- 6,630
- Acres
- 0.15
- Lot Location
- Back Yard, Front Yard
- Days on Market
- 2
- Property Type
- Single Family Residential
- Property Sub Type
- Single Family Residence
- Stories
- Two Levels
Property Description
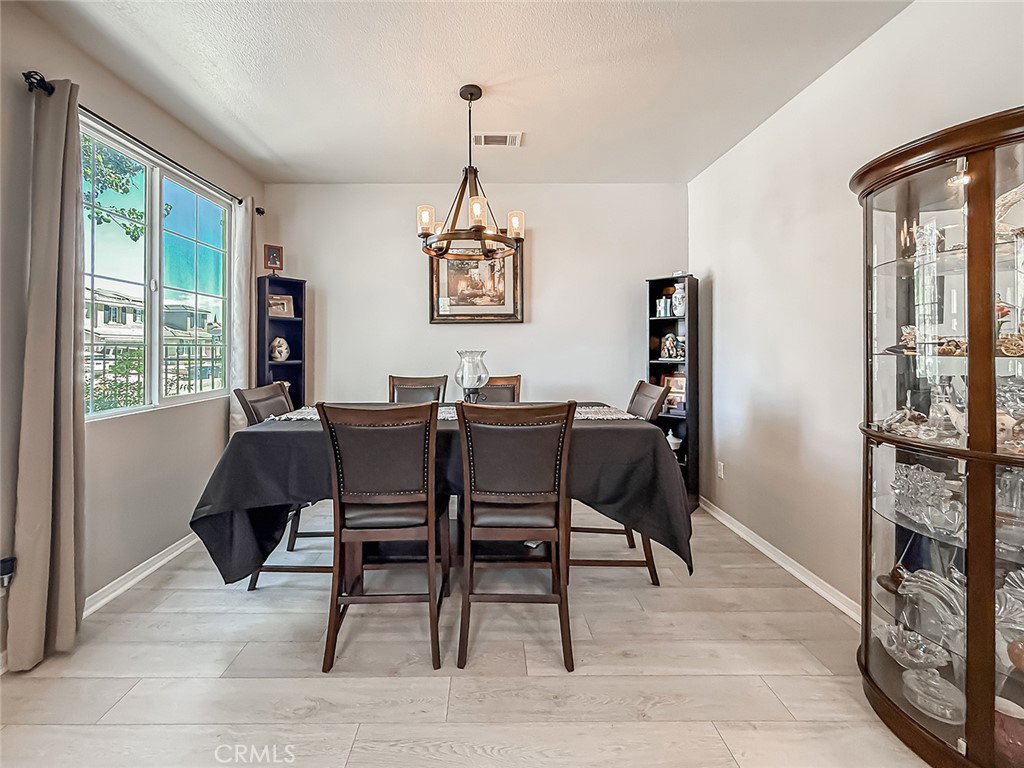
Location, Location, Location! Don't miss this move-in ready home located in the highly desirable Somerset Creek community of West Palmdale. Ideally situated just minutes from the Antelope Valley Mall, this home offers convenient access to shopping, dining, entertainment, movie theaters, schools, parks, and major freeway connections. One of the standout features is the oversized driveway, providing ample parking for multiple vehicles. Unlike many homes in the area, this property also includes a three-car tandem garage and gated RV or boat access. The beautifully landscaped front and back yards are equipped with an automatic sprinkler system and feature a storage shed as well as a spacious above-ground hot tub, creating the perfect outdoor retreat. The kitchen was tastefully updated just two years ago, offering modern finishes and functionality and the family room includes a fireplace. As an added bonus, the home is within walking distance of Marie Kerr Park and the Palmdale Amphitheater, making it easy to enjoy outdoor recreation and community events. This exceptional property combines comfort, convenience, and outstanding amenities in one of West Palmdale's most sought-after neighborhoods.
Additional Information
- Other Buildings
- Shed(s)
- Appliances
- Dishwasher, Gas Cooktop, Disposal, Microwave, Refrigerator
- Pool Description
- None
- Fireplace Description
- Family Room
- Heat
- Central, Fireplace(s)
- Cooling
- Yes
- Cooling Description
- Central Air
- View
- Neighborhood
- Roof
- Tile
- Garage Spaces Total
- 3
- Sewer
- Public Sewer
- Water
- Public
- School District
- Antelope Valley Union
- Interior Features
- Separate/Formal Dining Room, Quartz Counters, Recessed Lighting, All Bedrooms Up, Walk-In Pantry, Walk-In Closet(s)
- Attached Structure
- Detached
- Number Of Units Total
- 1
Listing courtesy of Listing Agent: Cynthia Gunn (cindy@wesellsocalrealestate.com) from Listing Office: eXp Realty of California Inc.
Mortgage Calculator
Based on information from California Regional Multiple Listing Service, Inc. as of . This information is for your personal, non-commercial use and may not be used for any purpose other than to identify prospective properties you may be interested in purchasing. Display of MLS data is usually deemed reliable but is NOT guaranteed accurate by the MLS. Buyers are responsible for verifying the accuracy of all information and should investigate the data themselves or retain appropriate professionals. Information from sources other than the Listing Agent may have been included in the MLS data. Unless otherwise specified in writing, Broker/Agent has not and will not verify any information obtained from other sources. The Broker/Agent providing the information contained herein may or may not have been the Listing and/or Selling Agent.