11636 Parkmead Street N, Santa Fe Springs, CA 90670
- $849,900
- 4
- BD
- 2
- BA
- 1,274
- SqFt


- List Price
- $849,900
- Status
- ACTIVE
- MLS#
- PW26155640
- Year Built
- 1955
- Bedrooms
- 4
- Bathrooms
- 2
- Living Sq. Ft
- 1,274
- Lot Size
- 6,520
- Acres
- 0.15
- Lot Location
- 0-1 Unit/Acre
- Days on Market
- 0
- Property Type
- Single Family Residential
- Property Sub Type
- Single Family Residence
- Stories
- One Level
Property Description
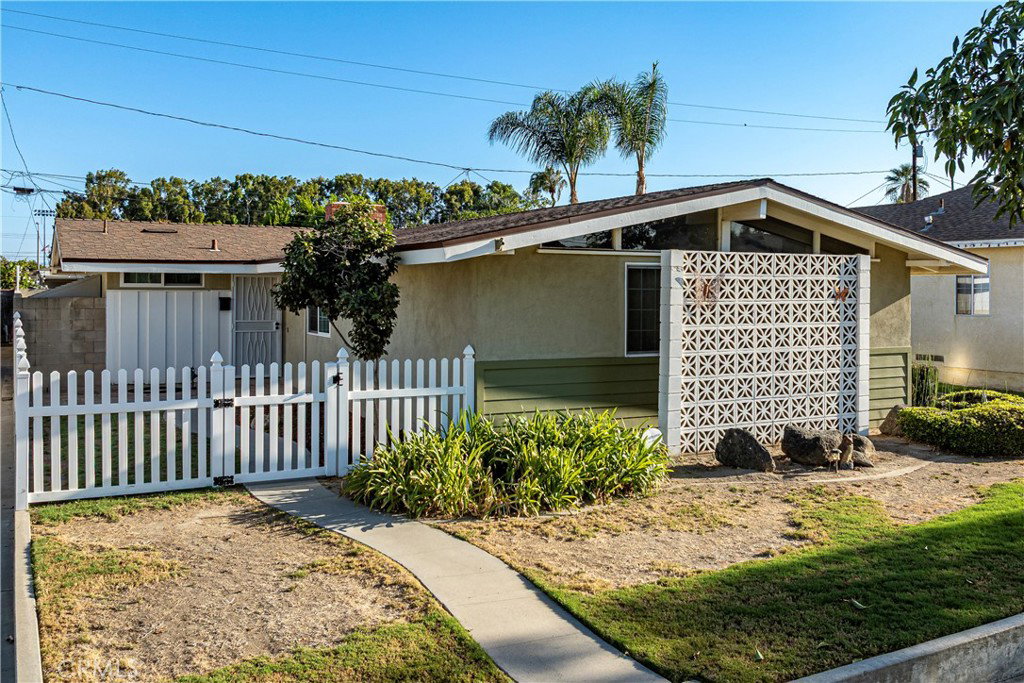
Welcome to this beautifully updated single-story pool home in the heart of Santa Fe Springs! Offering 4 bedrooms and 2 bathrooms, this move-in-ready residence features a bright, open-concept floor plan designed for comfortable everyday living and effortless entertaining. The inviting interior showcases beautiful hand-distressed hardwood floors throughout the living room, kitchen, and hallway, adding warmth, character, and timeless appeal. Luxury vinyl plank flooring enhances both bathrooms and one bedroom, while brand-new carpet in the remaining three bedrooms provides comfort and a fresh, updated feel. Additional features include dual-pane windows, recessed lighting, updated interior doors, and abundant natural light throughout the home. Major improvements include PEX repiping and a newer roof, offering added value and peace of mind. Step outside to your own private backyard retreat featuring a large swimming pool—perfect for relaxing, entertaining guests, or enjoying Southern California’s beautiful year-round weather. Ideally located within walking distance of the elementary school, local junior high school, and Santa Fe High School, this home offers outstanding convenience for families. Commuters will appreciate the easy access to the 5, 605, and 105 Freeways, while nearby parks, shopping centers, grocery stores, restaurants, and everyday amenities are just minutes away. Combining thoughtful updates, inviting indoor and outdoor living spaces, and an exceptional location, this beautiful Santa Fe Springs home is ready for its next owner. Don’t miss this wonderful opportunity!
Additional Information
- Appliances
- Convection Oven, Gas Cooktop, Gas Range
- Pool
- Yes
- Pool Description
- Diving Board, In Ground, Private
- Fireplace Description
- Family Room
- Heat
- Central
- Cooling Description
- None
- View
- None
- Exterior Construction
- Stucco
- Patio
- Concrete
- Roof
- Composition
- Garage Spaces Total
- 2
- Sewer
- Public Sewer
- Water
- Public
- School District
- Whittier Union High
- Elementary School
- Lake View
- High School
- Santa Fe
- Interior Features
- Ceiling Fan(s), Cathedral Ceiling(s), Eat-in Kitchen, Open Floorplan, Recessed Lighting, All Bedrooms Down, Bedroom on Main Level, Main Level Primary
- Attached Structure
- Detached
- Number Of Units Total
- 1
Listing courtesy of Listing Agent: Michele Steggell (michele@steggell.com) from Listing Office: Allianz Capital Group, Inc..
Mortgage Calculator
Based on information from California Regional Multiple Listing Service, Inc. as of . This information is for your personal, non-commercial use and may not be used for any purpose other than to identify prospective properties you may be interested in purchasing. Display of MLS data is usually deemed reliable but is NOT guaranteed accurate by the MLS. Buyers are responsible for verifying the accuracy of all information and should investigate the data themselves or retain appropriate professionals. Information from sources other than the Listing Agent may have been included in the MLS data. Unless otherwise specified in writing, Broker/Agent has not and will not verify any information obtained from other sources. The Broker/Agent providing the information contained herein may or may not have been the Listing and/or Selling Agent.