3511 Sparr Boulevard, Glendale, CA 91208
- $2,100,000




- List Price
- $2,100,000
- Status
- ACTIVE
- MLS#
- P1-27902
- Year Built
- 1994
- Lot Size
- 6,237
- Acres
- 0.14
- Days on Market
- 22
- Property Type
- Multifamily
- Style
- See Remarks
- Property Sub Type
- Triplex
- Stories
- Three Or More Levels
- Neighborhood
- Not Applicable
Property Description
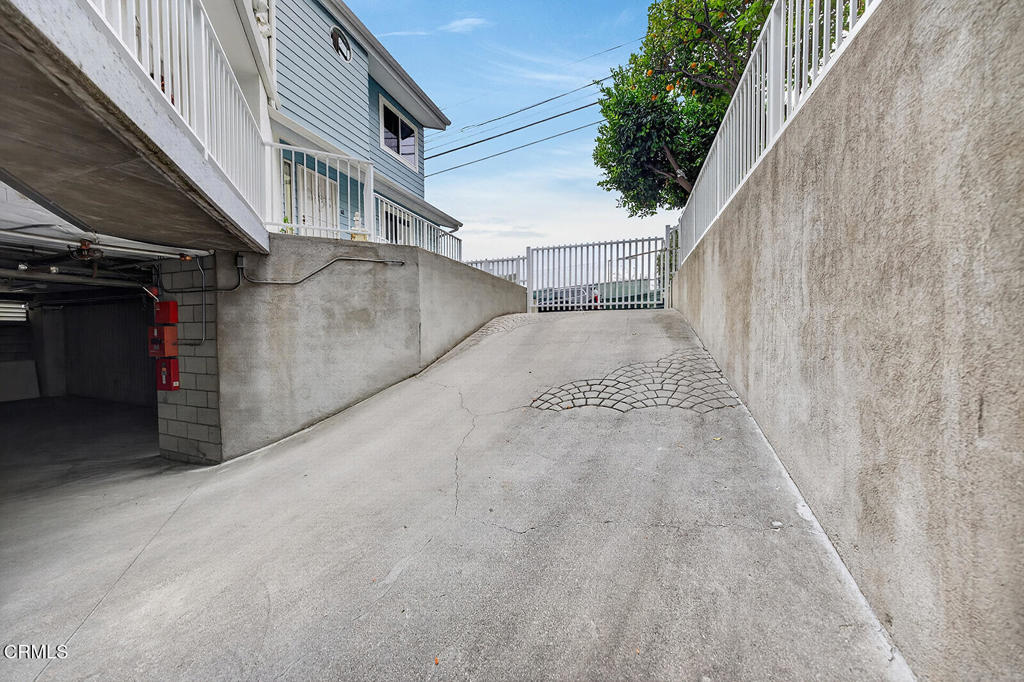
First time on the market since 1994! This impeccably maintained, custom-designed North Glendale tri-plex offers a once-in-a-lifetime opportunity. Perfectly suited for a multi-generational family compound or a trophy addition to your investment portfolio, this property combines modern functionality with an unbeatable location. Two units will be delivered vacant for immediate occupancy or market-rate leasing.This unique property offers the ultimate in townhouse style living with 3 unique dual level floor plans. The smart layout of each unit features a cozy decorative fireplace, powder room, open living and dining areas and functional kitchens all on the entry floor level. The second level boasts a primary suite plus a junior suite each with its own bathroom. Each unit enjoys a direct access stairway to their own private two car garage with plentiful storage. All the units are separately metered for electric, gas, and water. Each unit has its own individual laundry closets, HVAC systems, and water heaters. The shared area offers resort-style amenities with a sparkling pool and spa along with a sizable patio overlooking the scenic Montrose Park. Paid for solar panels keeps the common area costs exceptionally low. Secure parking with a gated driveway that leads to the three individual two car garages, plus dedicated trash, and storage closets. Tenants will appreciate being only one block from the vibrant Montrose Shopping Park. This popular shopping district offers easy access to restaurants and shops along with yearly festivities including the Oktoberfest, Christmas Parade, Farmer's Market and many more events. The original owners have impeccably maintained and updated the property throughout the years. Opportunities of this caliber are a rare find.
Additional Information
- Appliances
- Dishwasher, Free-Standing Range, Water Heater
- Pool
- Yes
- Pool Description
- In Ground, Salt Water
- Fireplace Description
- Decorative, Gas
- Heat
- Forced Air
- Cooling
- Yes
- Cooling Description
- Central Air
- View
- Park/Greenbelt
- Exterior Construction
- Lap Siding, Other, Stucco
- Roof
- Composition
- Garage Spaces Total
- 6
- Sewer
- Public Sewer
- Water
- Public
- Interior Features
- Balcony, Granite Counters, High Ceilings, Multiple Staircases, Recessed Lighting, Tile Counters, Primary Suite
- Attached Structure
- Attached
- Gross Scheduled Income
- $118,800
- Operating Expense
- 32630
Listing courtesy of Listing Agent: Jill Suarez (jsuarezrealestate@gmail.com) from Listing Office: Engel & Voelkers La Canada.
Mortgage Calculator
Based on information from California Regional Multiple Listing Service, Inc. as of . This information is for your personal, non-commercial use and may not be used for any purpose other than to identify prospective properties you may be interested in purchasing. Display of MLS data is usually deemed reliable but is NOT guaranteed accurate by the MLS. Buyers are responsible for verifying the accuracy of all information and should investigate the data themselves or retain appropriate professionals. Information from sources other than the Listing Agent may have been included in the MLS data. Unless otherwise specified in writing, Broker/Agent has not and will not verify any information obtained from other sources. The Broker/Agent providing the information contained herein may or may not have been the Listing and/or Selling Agent.