510 S Hewitt Street Unit 514, Los Angeles, CA 90013
- $675,000
- 1
- BD
- 1
- BA
- 880
- SqFt


- List Price
- $675,000
- Price Change
- ▼ $24,000 1780358604
- Status
- ACTIVE
- MLS#
- P1-26723
- Year Built
- 2007
- Bedrooms
- 1
- Bathrooms
- 1
- Living Sq. Ft
- 880
- Lot Location
- Sprinklers None
- Days on Market
- 102
- Property Type
- Condo
- Property Sub Type
- Condominium
- Stories
- One Level
Property Description
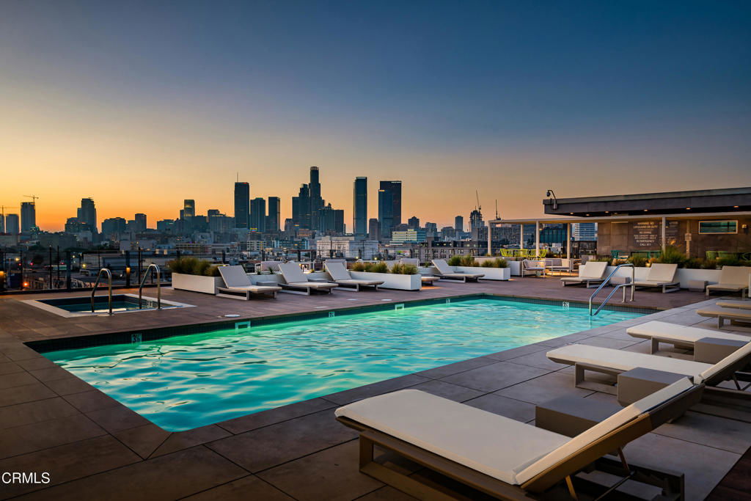
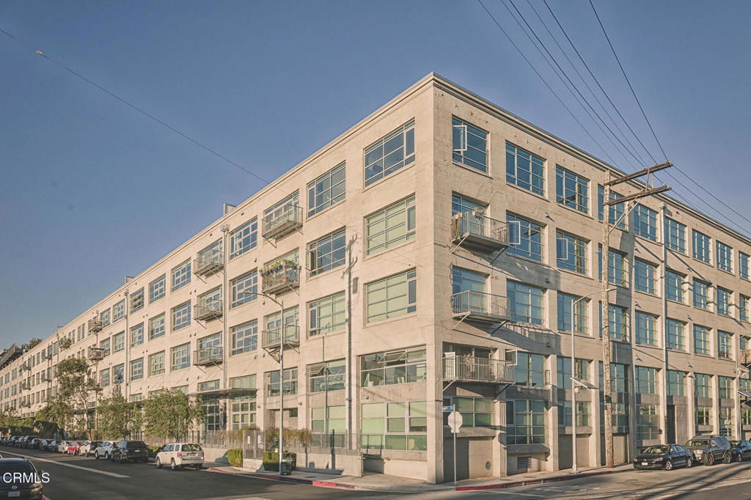
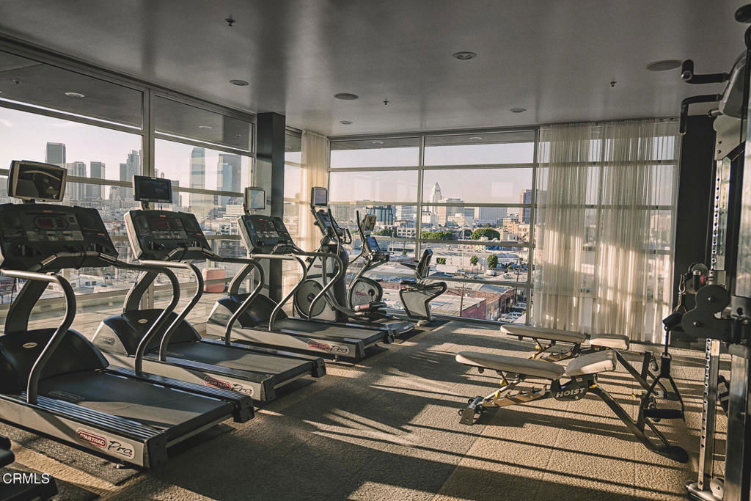
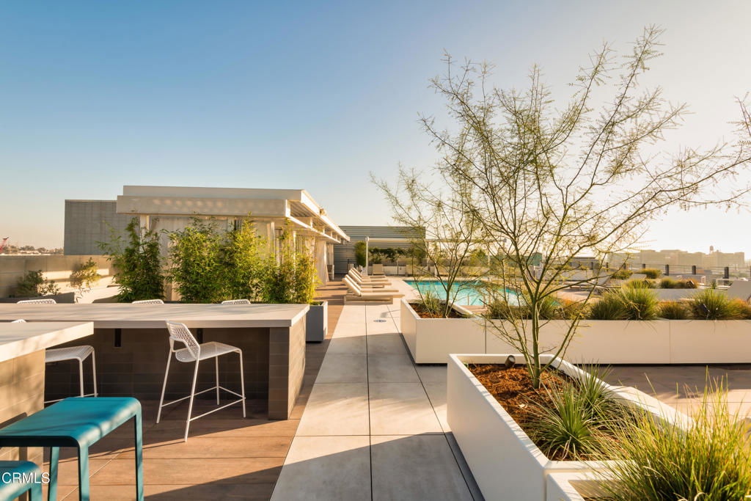
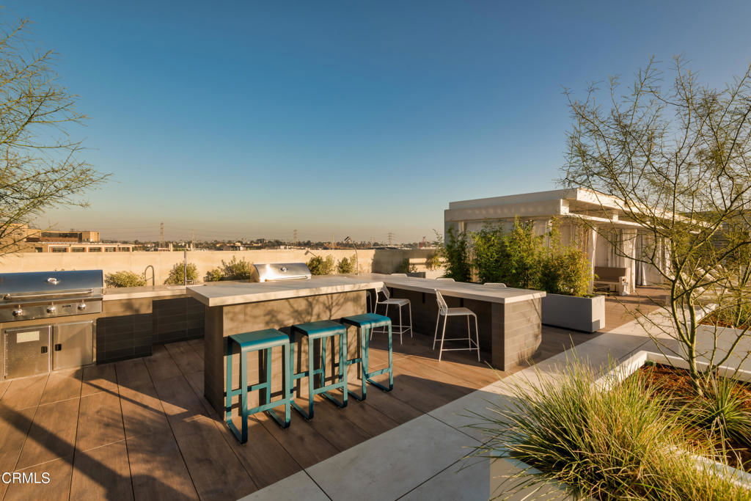
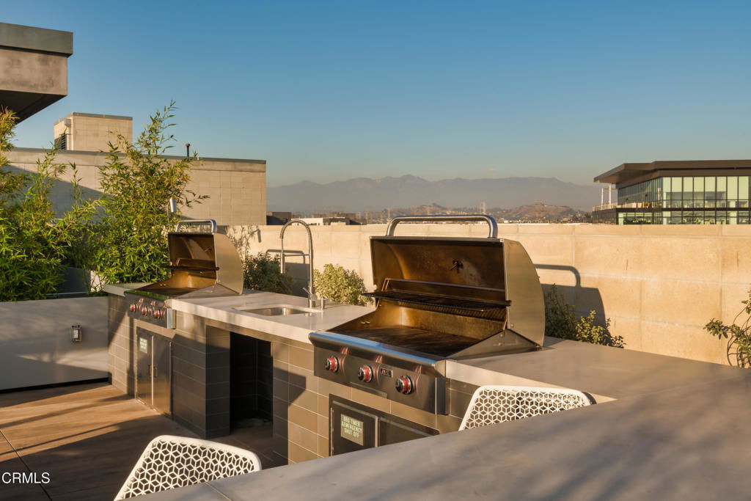
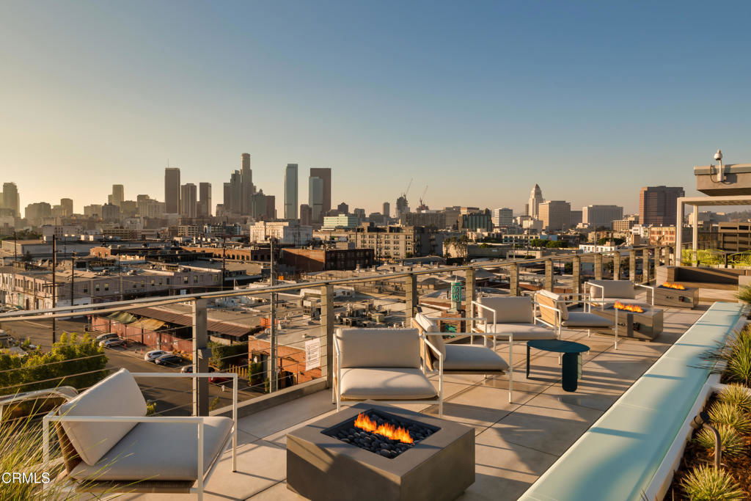
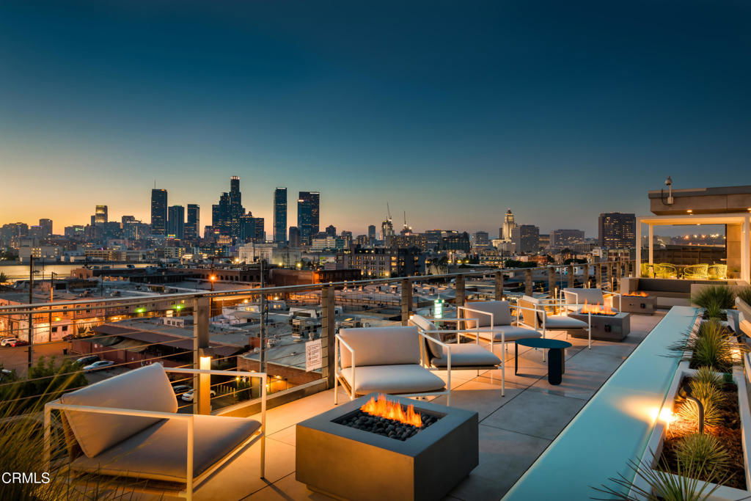
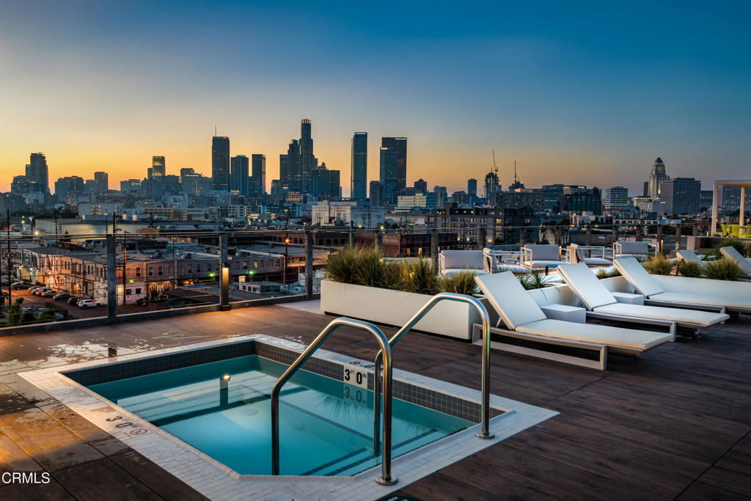
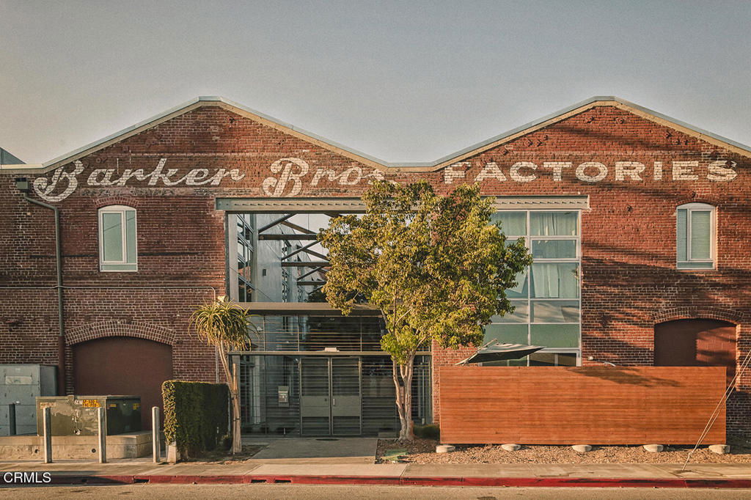
Mountain views and blue skies stream through dramatic floor-to-ceiling, double-pane windows, setting the tone for this exceptional top-floor live/work loft. Soaring ceilings amplify the home's authentic industrial character, where concrete floors and exposed piping contrast with freshly painted, gallery-like white walls. The residence features a newer A/C system (installed in 2025) and a sleek, modern kitchen appointed with black granite countertops and stainless-steel appliances. The spacious bathroom offers an oversized soaking tub and a generous closet with in-unit laundry. A ceiling-mounted bike pulley system adds everyday convenience and functionality. Residents enjoy a resort-style rooftop retreat complete with a pool, spa, fire pits, cabanas, BBQ areas, and a fully equipped fitness center--bringing a sense of elevated, luxury living to the urban landscape. The unit includes one designated parking space with an EV charger in a gated garage, along with 24/7 security for added peace of mind. Ideally situated in the heart of the vibrant Arts District, you are moments from celebrated dining, coffee, and cultural destinations, as well as parks, transit, and major freeways. Experience the energy and creativity of one of Downtown LA's most dynamic and rapidly evolving neighborhoods.
Additional Information
- HOA
- 585
- Frequency
- Monthly
- Association Amenities
- Fitness Center, Gas, Barbecue, Pool, Pet Restrictions, Pets Allowed, Spa/Hot Tub, Security, Trash, Water
- Appliances
- Dishwasher, Gas Cooktop, Gas Oven, Microwave, Refrigerator
- Pool
- Yes
- Pool Description
- In Ground, Association
- Heat
- Central
- Cooling
- Yes
- Cooling Description
- Central Air
- View
- Bridge(s), Mountain(s)
- Garage Spaces Total
- 1
- Sewer
- Sewer Tap Paid
- Water
- Public
- Attached Structure
- Attached
Listing courtesy of Listing Agent: Jennifer Chan (jennifer.chan@compass.com) from Listing Office: COMPASS.
Mortgage Calculator
Based on information from California Regional Multiple Listing Service, Inc. as of . This information is for your personal, non-commercial use and may not be used for any purpose other than to identify prospective properties you may be interested in purchasing. Display of MLS data is usually deemed reliable but is NOT guaranteed accurate by the MLS. Buyers are responsible for verifying the accuracy of all information and should investigate the data themselves or retain appropriate professionals. Information from sources other than the Listing Agent may have been included in the MLS data. Unless otherwise specified in writing, Broker/Agent has not and will not verify any information obtained from other sources. The Broker/Agent providing the information contained herein may or may not have been the Listing and/or Selling Agent.