1880 Blackbird Rd., Wrightwood, CA 92397
- $490,000
- 3
- BD
- 3
- BA
- 1,810
- SqFt




- List Price
- $490,000
- Status
- ACTIVE UNDER CONTRACT
- MLS#
- OC26133842
- Year Built
- 1988
- Bedrooms
- 3
- Bathrooms
- 3
- Living Sq. Ft
- 1,810
- Lot Size
- 6,240
- Acres
- 0.14
- Lot Location
- Back Yard, Front Yard, Yard
- Days on Market
- 37
- Property Type
- Single Family Residential
- Property Sub Type
- Single Family Residence
- Stories
- Two Levels
Property Description
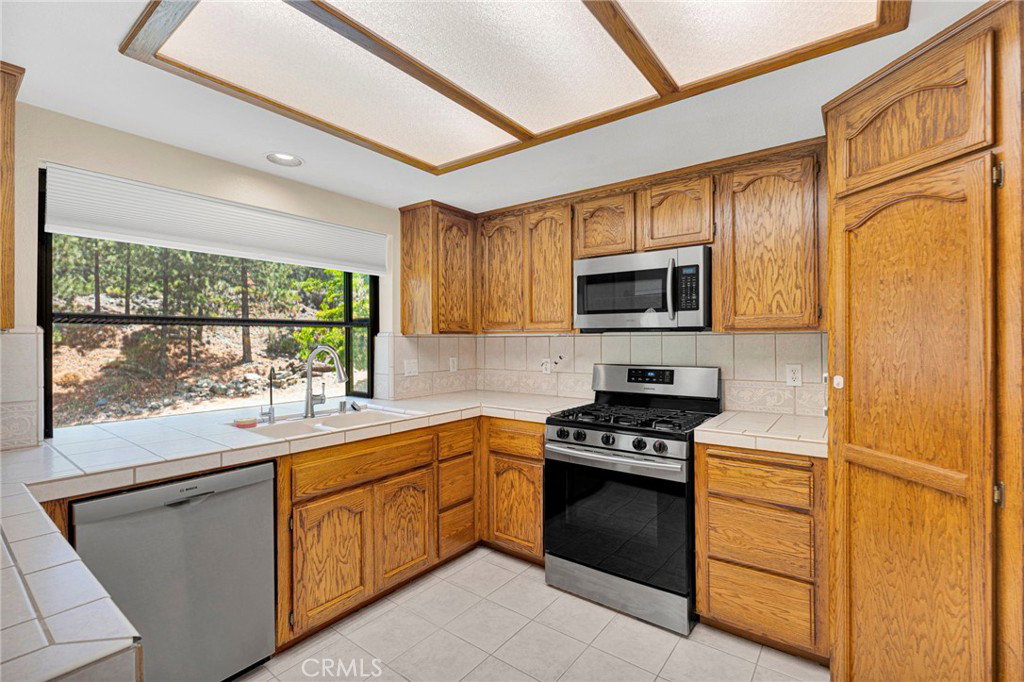
Welcome to Wrightwood! This beautiful mountain-view “bird-street” home showcases true pride of ownership and complete privacy. Enjoy stunning mountain views, abundant natural light, and an open-concept floor plan with scenic vistas from nearly every window. The gated driveway entry adds to the home’s privacy and curb appeal, equipped with a rare oversized attached two-car garage with generator hookup. The main living area features a cozy wood-burning stove and opens to a private back deck perfect for relaxing or entertaining. The kitchen includes a breakfast bar, dining area, and newer stainless steel appliances. The upstairs also features a half bathroom. Downstairs offers three bedrooms, two bathrooms, and a laundry room. The primary suite features a remodeled bathroom (2023) with an oversized walk-in shower and linen cabinet. One secondary bedroom or office includes its own private deck access. Behind the garage is a shed with power ideal for your workshop or utility room! Recent upgrades include a RainSoft reverse osmosis system, Rheem water softener (2024), water heater (2020), dishwasher (2021) and new ceiling fans and light fixtures (2025). Additional improvements: septic tank (2015) and resealed back deck (2019). A rare opportunity to own a private mountain retreat in an unbeatable location
Additional Information
- Pool Description
- None
- Fireplace Description
- Insert, Family Room, Wood Burning, Wood Burning Stove
- Heat
- Central
- Cooling
- Yes
- Cooling Description
- Central Air
- View
- Courtyard, Mountain(s), Trees/Woods
- Garage Spaces Total
- 2
- Sewer
- Septic Type Unknown
- Water
- Public
- School District
- Snowline Joint Unified
- Interior Features
- All Bedrooms Down, Primary Suite
- Attached Structure
- Detached
- Number Of Units Total
- 1
Listing courtesy of Listing Agent: A.J. Bialik (aj.bialik@marshallreddick.com) from Listing Office: Marshall Reddick Real Estate.
Mortgage Calculator
Based on information from California Regional Multiple Listing Service, Inc. as of . This information is for your personal, non-commercial use and may not be used for any purpose other than to identify prospective properties you may be interested in purchasing. Display of MLS data is usually deemed reliable but is NOT guaranteed accurate by the MLS. Buyers are responsible for verifying the accuracy of all information and should investigate the data themselves or retain appropriate professionals. Information from sources other than the Listing Agent may have been included in the MLS data. Unless otherwise specified in writing, Broker/Agent has not and will not verify any information obtained from other sources. The Broker/Agent providing the information contained herein may or may not have been the Listing and/or Selling Agent.