8175 Fox Trail, Yucca Valley, CA 92284
- $1,700,000
- 3
- BD
- 3
- BA
- 2,089
- SqFt




- List Price
- $1,700,000
- Status
- ACTIVE
- MLS#
- JT26083527
- Year Built
- 2020
- Bedrooms
- 3
- Bathrooms
- 3
- Living Sq. Ft
- 2,089
- Lot Size
- 914,760
- Acres
- 21
- Lot Location
- Desert Back, Lot Over 40000 Sqft
- Days on Market
- 103
- Property Type
- Single Family Residential
- Style
- Modern
- Property Sub Type
- Single Family Residence
- Stories
- One Level
Property Description
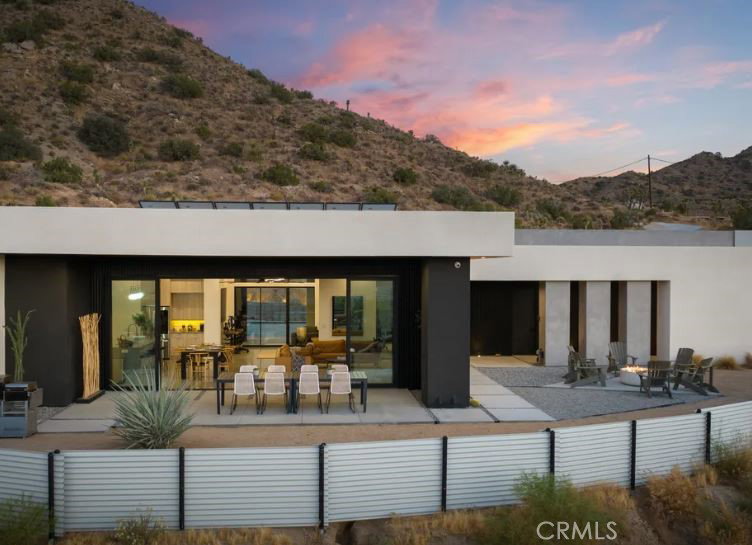
KING OF THE MOUNTAIN! Come and see this stunning modern retreat in Yucca Valley. Discover this exceptional 21-acre property, a true oasis that combines luxury and comfort in the heart of the desert. Spanning an impressive 2,089 square feet, this modern build boasts three spacious bedrooms and three beautifully appointed baths, making it ideal for families or anyone seeking a serene getaway. Step inside to find high ceilings that create an airy ambiance throughout the open kitchen and living areas. The kitchen is designed for both functionality and style, perfect for entertaining or enjoying quiet evenings at home. Cozy up by the fireplace in the living room, providing warmth and a touch of elegance during cooler desert nights. For fitness enthusiasts, the expansive garage includes a dedicated gym space, allowing you to maintain your workout routine without ever leaving the property. The three-car garage offers ample storage and convenience. Outside, indulge in your private in-ground pool and spa, perfect for cooling off during hot summer days or unwinding under the stars; surrounded by privacy fencing perched on top of a mountain. The stunning mountain views and unique desert landscape enhance the already picturesque setting, providing a truly tranquil experience. This property is not just a home; it’s a very successful vacation rental, making it a fantastic investment opportunity. Whether you're looking to escape to the desert or seeking a profitable venture, this Yucca Valley gem has it all.
Additional Information
- Appliances
- Dishwasher, Gas Oven, Microwave, Refrigerator, Vented Exhaust Fan
- Pool
- Yes
- Pool Description
- Private
- Fireplace Description
- Living Room
- Heat
- Central
- Cooling
- Yes
- Cooling Description
- Central Air
- View
- City Lights, Desert, Mountain(s), Neighborhood
- Exterior Construction
- Frame, Stucco
- Roof
- Flat
- Garage Spaces Total
- 3
- Sewer
- Septic Tank
- Water
- Public
- School District
- Morongo Unified
- Interior Features
- Breakfast Bar, Built-in Features, Ceiling Fan(s), High Ceilings, Open Floorplan, Recessed Lighting, All Bedrooms Down, Bedroom on Main Level, Main Level Primary, Walk-In Closet(s)
- Attached Structure
- Detached
- Number Of Units Total
- 1
Listing courtesy of Listing Agent: Madelaine LaVoie (mad4iom@gmail.com) from Listing Office: Cherie Miller & Associates.
Mortgage Calculator
Based on information from California Regional Multiple Listing Service, Inc. as of . This information is for your personal, non-commercial use and may not be used for any purpose other than to identify prospective properties you may be interested in purchasing. Display of MLS data is usually deemed reliable but is NOT guaranteed accurate by the MLS. Buyers are responsible for verifying the accuracy of all information and should investigate the data themselves or retain appropriate professionals. Information from sources other than the Listing Agent may have been included in the MLS data. Unless otherwise specified in writing, Broker/Agent has not and will not verify any information obtained from other sources. The Broker/Agent providing the information contained herein may or may not have been the Listing and/or Selling Agent.