35871 Wildwood Crest Drive, Yucaipa, CA 92399
- $1,177,420
- 5
- BD
- 4
- BA
- 3,849
- SqFt




- List Price
- $1,177,420
- Status
- ACTIVE
- MLS#
- IV26048800
- Year Built
- 2025
- Bedrooms
- 5
- Bathrooms
- 4
- Living Sq. Ft
- 3,849
- Lot Size
- 21,000
- Acres
- 0.48
- Lot Location
- 0-1 Unit/Acre, Back Yard, Cul-De-Sac, Drip Irrigation/Bubblers, Front Yard, Sprinklers In Front, Landscaped, Rectangular Lot, Rocks, Sprinklers Timer, Sprinkler System
- Days on Market
- 149
- Property Type
- Single Family Residential
- Style
- Ranch
- Property Sub Type
- Single Family Residence
- Stories
- Two Levels
Property Description
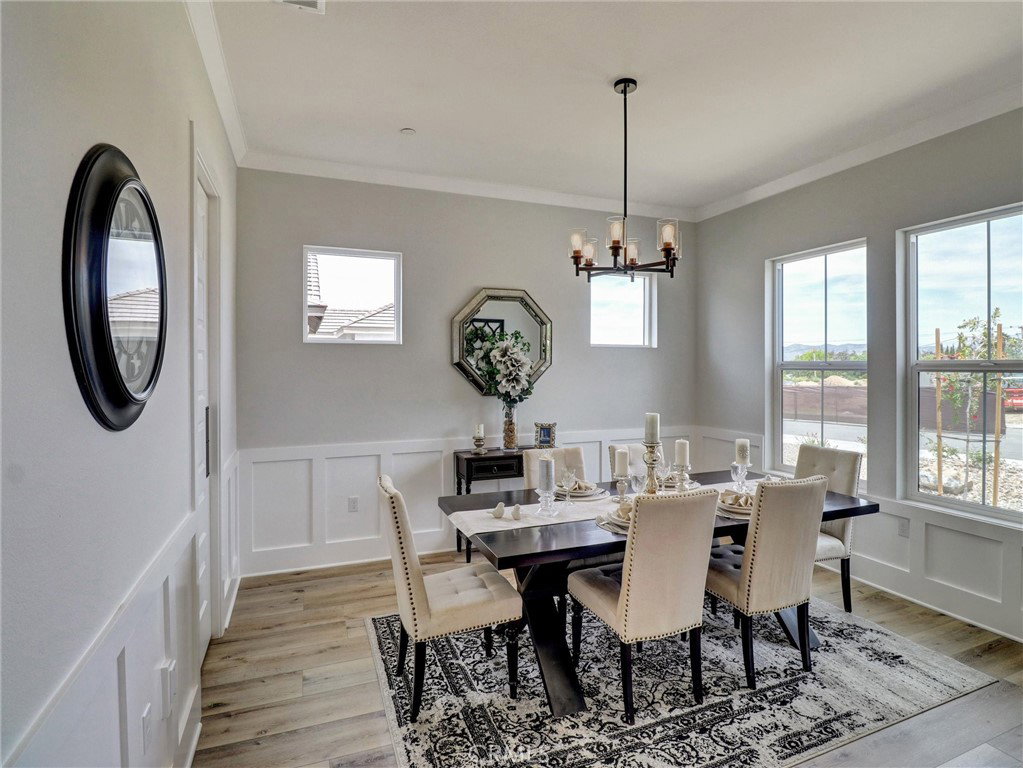
Wildwood Estates Where Your Dream Farmhouse Style Home Comes to Life, Lot 11 isn’t just a parcel of land—it’s the beginning of something extraordinary. In this beautifully designed 3,849 SQFT home you’ll be welcomed by the open skies over the mountains, & a neighborhood that feels miles away from city noise—but just minutes from every convenience. The entryway leads you through tall decorative doors & into a space flooded w/ natural light. A formal dining room for holiday meals & Sunday dinners, w/swinging galley doors to a butler’s pantry. The open-concept kitchen & great rm, oversized quartz island and custom cabinetry, this space is built for entertaining! Our standard kitchen appliance package includes 48” professional-grade range & double ovens, a 40” built-in refrigerator, wall oven, microwave & a commercial vented hood. You’re not just cooking here; you’re hosting, gathering & living—perfect for California’s lifestyle. A deep Roman tub, an oversized walk-in shower w/ bench seating & rain head, & walls lined w/ designer tile create a daily escape. Your wrap around walk-in closet is built for both utility & indulgence. Upstairs, you’ll find 4 spacious bedrooms & large bonus—perfect for a game rm, home theater, or creative studio. This home doesn’t just look good—it lives smart: Owned solar panels, Dual-pane windows, fully insulated attic (top & bottom), 7¼” baseboards, No HOA, From countertops to flooring, paint colors to cabinetry, this house is thoughtfully designed with every detail working together to create a space that feels both stylish and welcoming. Pictures are of our model...This home has UPGRADED cabinets, quartz counter tops with full back splash bath finishes and 16' triple slider to the back yard and more. This is a quick close home. Don't miss out only a few left. This is our Plan 3 on Lot 11
Additional Information
- Appliances
- 6 Burner Stove, Built-In Range, Double Oven, Dishwasher, Electric Oven, Electric Range, Electric Water Heater, Gas Range, High Efficiency Water Heater, Microwave, Refrigerator, Range Hood, Vented Exhaust Fan, Water To Refrigerator, Water Heater
- Pool Description
- None
- Heat
- Electric, ENERGY STAR Qualified Equipment, Forced Air
- Cooling
- Yes
- Cooling Description
- Central Air, Dual, Electric, ENERGY STAR Qualified Equipment, High Efficiency
- View
- Canyon, Mountain(s)
- Exterior Construction
- Brick Veneer, Drywall, Lap Siding, Stucco
- Patio
- Concrete, Covered, Deck, Open, Patio
- Roof
- Concrete
- Garage Spaces Total
- 3
- Sewer
- Public Sewer
- Water
- Public
- School District
- Yucaipa/Calimesa Unified
- Interior Features
- Breakfast Bar, Breakfast Area, Coffered Ceiling(s), Separate/Formal Dining Room, High Ceilings, Open Floorplan, Pantry, Quartz Counters, Recessed Lighting, Two Story Ceilings, All Bedrooms Down, Entrance Foyer, Jack and Jill Bath, Main Level Primary, Primary Suite, Walk-In Pantry, Walk-In Closet(s)
- Attached Structure
- Detached
- Number Of Units Total
- 1
Listing courtesy of Listing Agent: KRISTINE RAMIREZ (thegirlnextdoor1020@gmail.com) from Listing Office: Shine Real Estate and Marketing Inc..
Mortgage Calculator
Based on information from California Regional Multiple Listing Service, Inc. as of . This information is for your personal, non-commercial use and may not be used for any purpose other than to identify prospective properties you may be interested in purchasing. Display of MLS data is usually deemed reliable but is NOT guaranteed accurate by the MLS. Buyers are responsible for verifying the accuracy of all information and should investigate the data themselves or retain appropriate professionals. Information from sources other than the Listing Agent may have been included in the MLS data. Unless otherwise specified in writing, Broker/Agent has not and will not verify any information obtained from other sources. The Broker/Agent providing the information contained herein may or may not have been the Listing and/or Selling Agent.