9348 Tujunga Canyon, Tujunga, CA 91042
- $1,399,000
- 5
- BD
- 3
- BA
- 3,748
- SqFt




- List Price
- $1,399,000
- Price Change
- ▼ $51,000 1784868700
- Status
- ACTIVE
- MLS#
- GD26122783
- Year Built
- 1953
- Bedrooms
- 5
- Bathrooms
- 3
- Living Sq. Ft
- 3,748
- Lot Size
- 11,063
- Acres
- 0.25
- Lot Location
- 0-1 Unit/Acre
- Days on Market
- 53
- Property Type
- Single Family Residential
- Property Sub Type
- Single Family Residence
- Stories
- One Level
Property Description
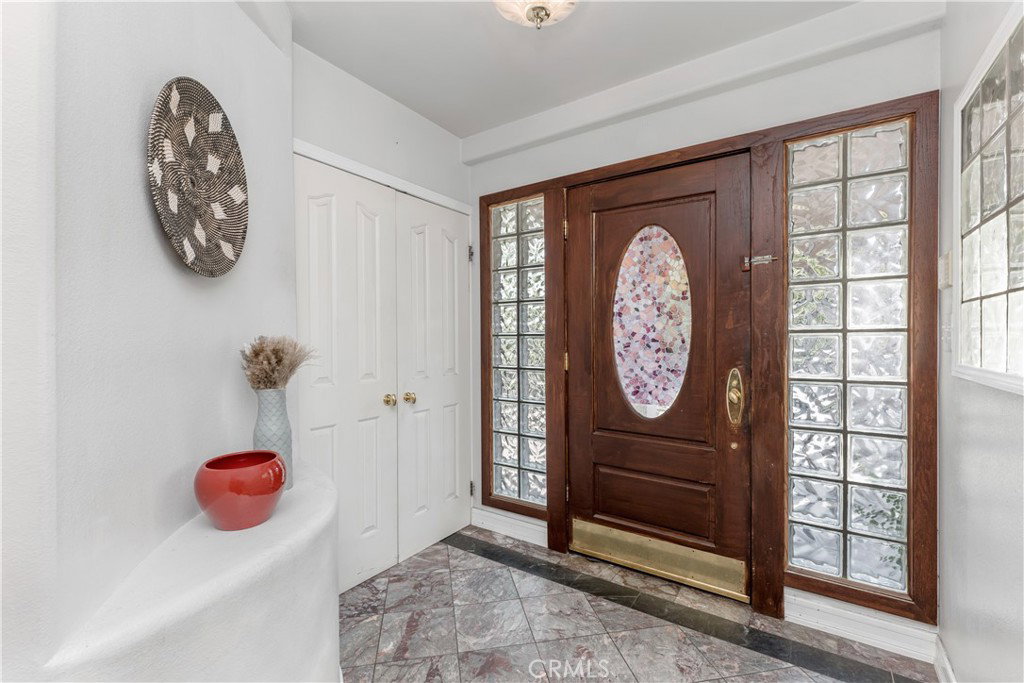
Welcome to 9348 Tujunga Canyon Blvd, a beautifully updated home offering nearly 3,750 square feet of versatile living space. Featuring 5 bedrooms, 3 bathrooms, a dedicated office, and a spacious bonus room, this residence combines comfort, functionality, and modern convenience. The light filled interior features a remodeled kitchen with quartz countertops, custom wood cabinetry, skylights, and abundant workspace. Multiple living areas and three fireplaces provide flexibility for everyday living and entertaining. The primary suite offers a private retreat with its own fireplace, while a junior suite with an en suite bath and walk in closet is ideal for guests or extended family. The generous floor plan offers a variety of potential uses, including multigenerational living, work from home needs, or other residential care facilities and childcare related opportunities, subject to buyer verification of zoning, licensing, and intended use. The private backyard includes outdoor dining areas, a built in barbecue space, mature landscaping, and a flourishing orange tree. Additional highlights include a laundry room, central vacuum system, dual Nest thermostats, Ring security cameras, and an attached two car garage. Conveniently located near shopping, dining, parks, and schools, this move in ready home offers exceptional space and modern amenities in a desirable Tujunga neighborhood.
Additional Information
- Pool Description
- None
- Fireplace Description
- Family Room, Living Room, Primary Bedroom
- Heat
- Central
- Cooling
- Yes
- Cooling Description
- Central Air
- View
- Neighborhood
- Garage Spaces Total
- 2
- Sewer
- Public Sewer
- Water
- Public
- School District
- Los Angeles Unified
- Interior Features
- Bedroom on Main Level
- Attached Structure
- Detached
- Number Of Units Total
- 1
Listing courtesy of Listing Agent: Michael Zargarian (michael@nexthomegrandview.com) from Listing Office: NextHome Grandview.
Mortgage Calculator
Based on information from California Regional Multiple Listing Service, Inc. as of . This information is for your personal, non-commercial use and may not be used for any purpose other than to identify prospective properties you may be interested in purchasing. Display of MLS data is usually deemed reliable but is NOT guaranteed accurate by the MLS. Buyers are responsible for verifying the accuracy of all information and should investigate the data themselves or retain appropriate professionals. Information from sources other than the Listing Agent may have been included in the MLS data. Unless otherwise specified in writing, Broker/Agent has not and will not verify any information obtained from other sources. The Broker/Agent providing the information contained herein may or may not have been the Listing and/or Selling Agent.