4300 Pampas Road, Woodland Hills, CA 91364
- $999,900
- 4
- BD
- 2
- BA
- 2,138
- SqFt













- List Price
- $999,900
- Status
- ACTIVE
- MLS#
- 26866599
- Year Built
- 1962
- Bedrooms
- 4
- Bathrooms
- 2
- Living Sq. Ft
- 2,138
- Lot Size
- 7,765
- Acres
- 0.18
- Lot Location
- Back Yard
- Days on Market
- 0
- Property Type
- Single Family Residential
- Style
- Traditional
- Property Sub Type
- Single Family Residence
- Stories
- Two Levels
Property Description
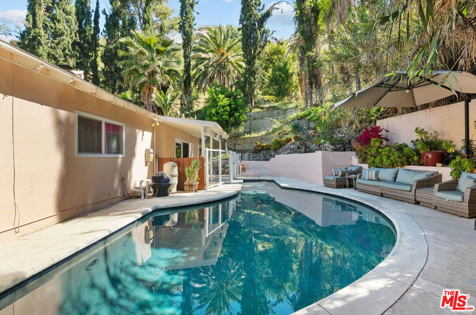
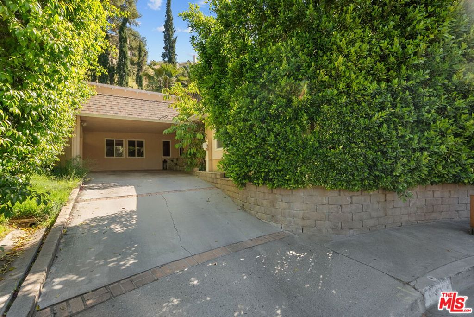
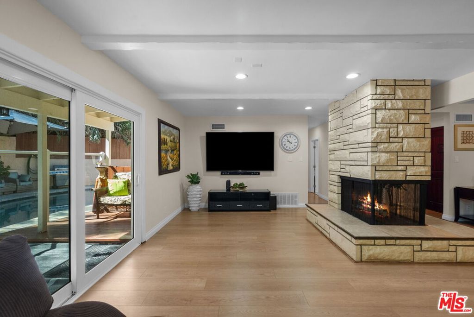
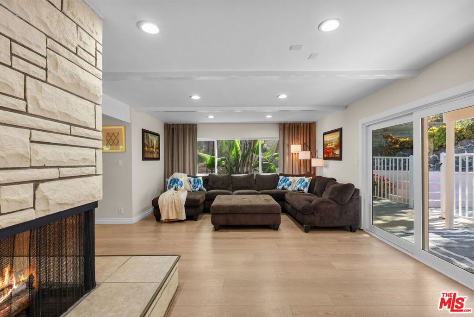
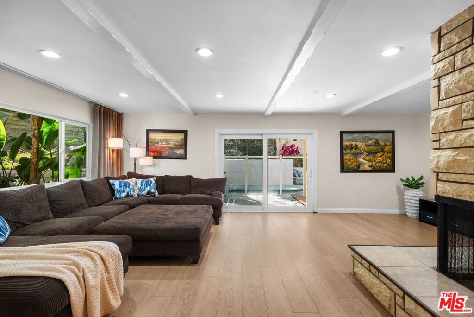

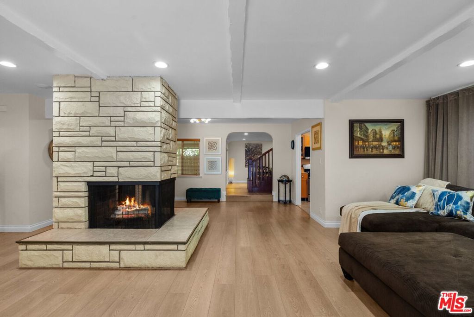
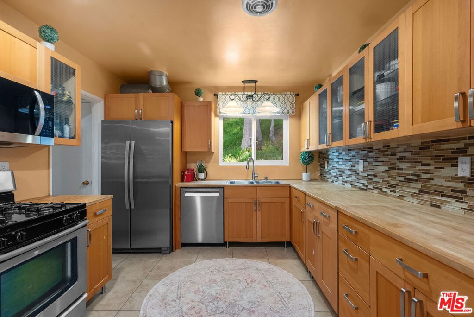
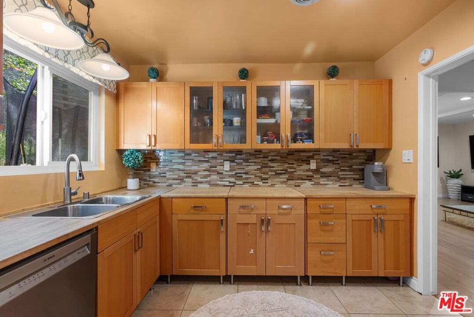
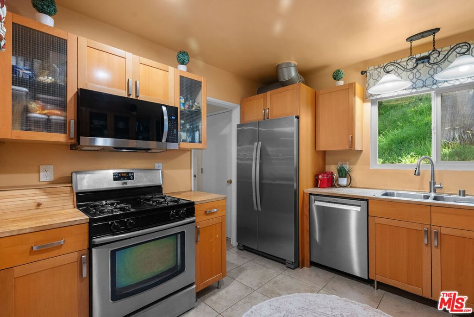
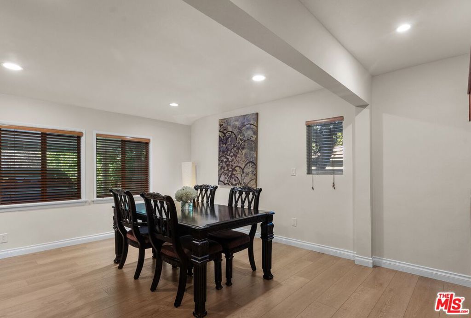
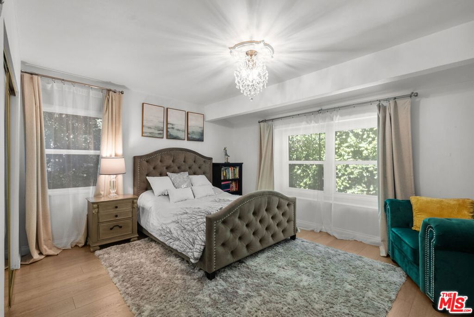
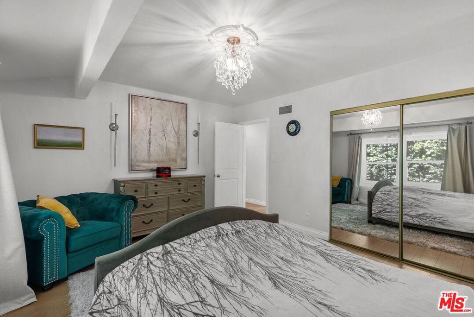
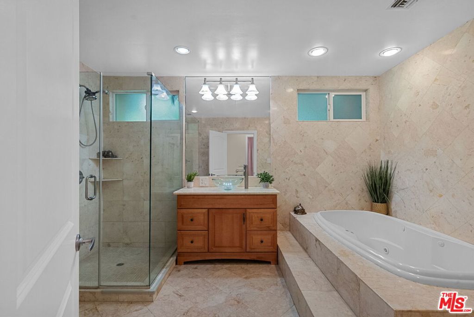
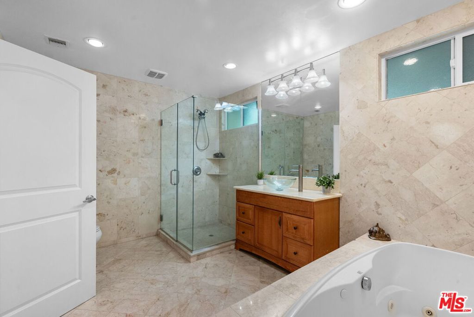
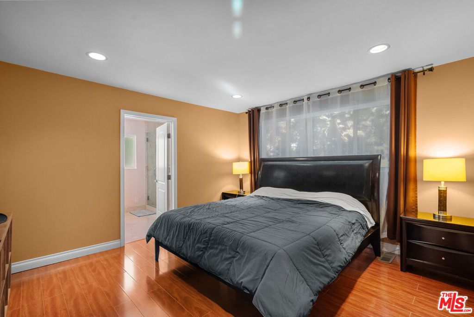
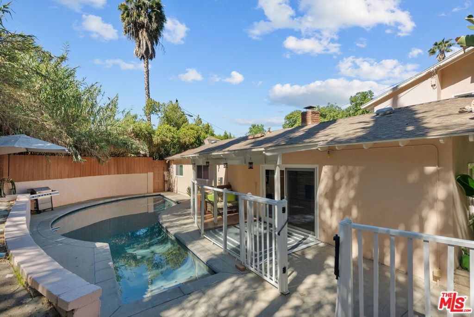
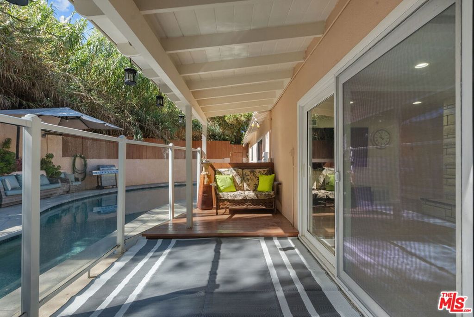
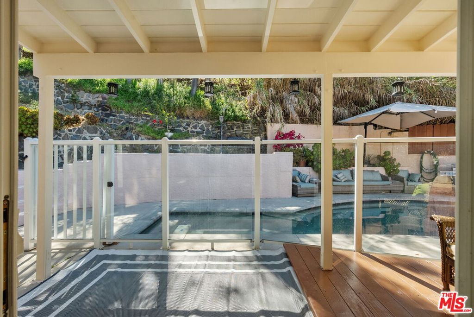
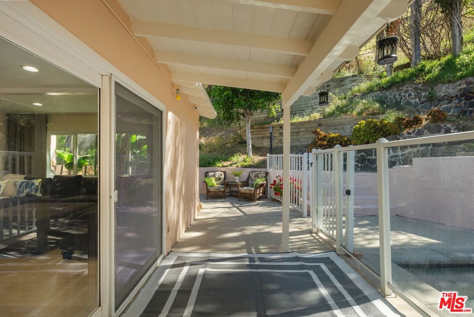
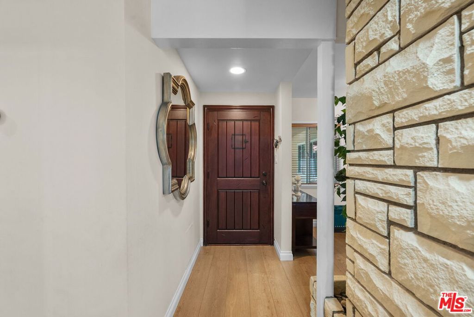
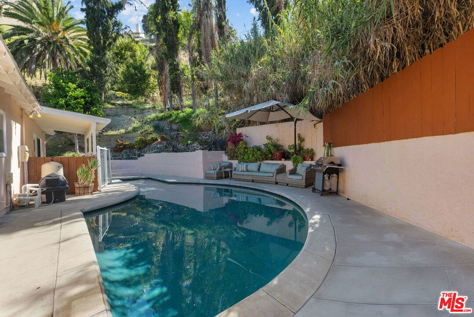
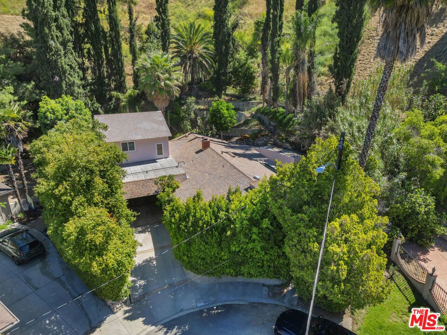
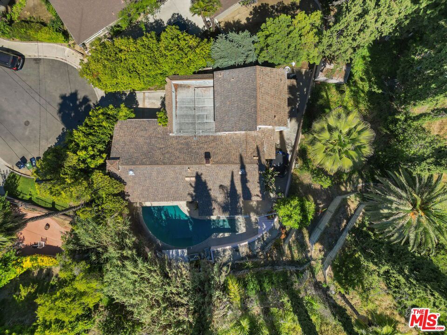
South of Ventura Blvd, this recently updated 4-bedroom, 2-bathroom pool home is tucked away on a quiet Woodland Hills cul-de-sac. Designed with privacy and flexibility in mind, the thoughtfully planned layout features three generously sized bedrooms on the main level, while the private upstairs fourth bedroom serves as a separate retreat with its own spacious bathroom featuring dual vanities and a walk-in shower.Natural light fills the home, showcasing upgraded flooring, fresh interior paint, recessed lighting, Nest climate control, and a dramatic floor-to-ceiling stone fireplace that anchors the main living area. The kitchen offers stainless steel appliances, ample cabinetry, and an adjacent dining area that can also function as a home office, den, or playroom to suit your lifestyle.The oversized downstairs bathroom includes a spa tub and separate shower, providing a relaxing space to unwind. Step outside to enjoy the private backyard, where a newer saltwater pool, covered patio, and lush surroundings create an inviting setting for entertaining, outdoor dining, or simply relaxing at home.Conveniently located just minutes from Ventura Blvd, shopping, dining, and entertainment, this move-in-ready home offers a wonderful combination of comfort, privacy, and everyday convenience.
Additional Information
- Other Buildings
- Shed(s)
- Appliances
- Built-In, Dishwasher, Microwave, Oven, Range, Refrigerator, Dryer, Washer
- Pool
- Yes
- Pool Description
- Heated, In Ground, Private, Salt Water
- Fireplace Description
- Living Room
- Heat
- Central
- Cooling
- Yes
- Cooling Description
- Central Air
- View
- Hills, Pool, Trees/Woods
- Sewer
- Other
- Interior Features
- Ceiling Fan(s), Separate/Formal Dining Room, Furnished
- Attached Structure
- Detached
Listing courtesy of Listing Agent: Gayane Yaffa (gayarealestate@gmail.com) from Listing Office: Christie's International Real Estate SoCal.
Mortgage Calculator
Based on information from California Regional Multiple Listing Service, Inc. as of . This information is for your personal, non-commercial use and may not be used for any purpose other than to identify prospective properties you may be interested in purchasing. Display of MLS data is usually deemed reliable but is NOT guaranteed accurate by the MLS. Buyers are responsible for verifying the accuracy of all information and should investigate the data themselves or retain appropriate professionals. Information from sources other than the Listing Agent may have been included in the MLS data. Unless otherwise specified in writing, Broker/Agent has not and will not verify any information obtained from other sources. The Broker/Agent providing the information contained herein may or may not have been the Listing and/or Selling Agent.