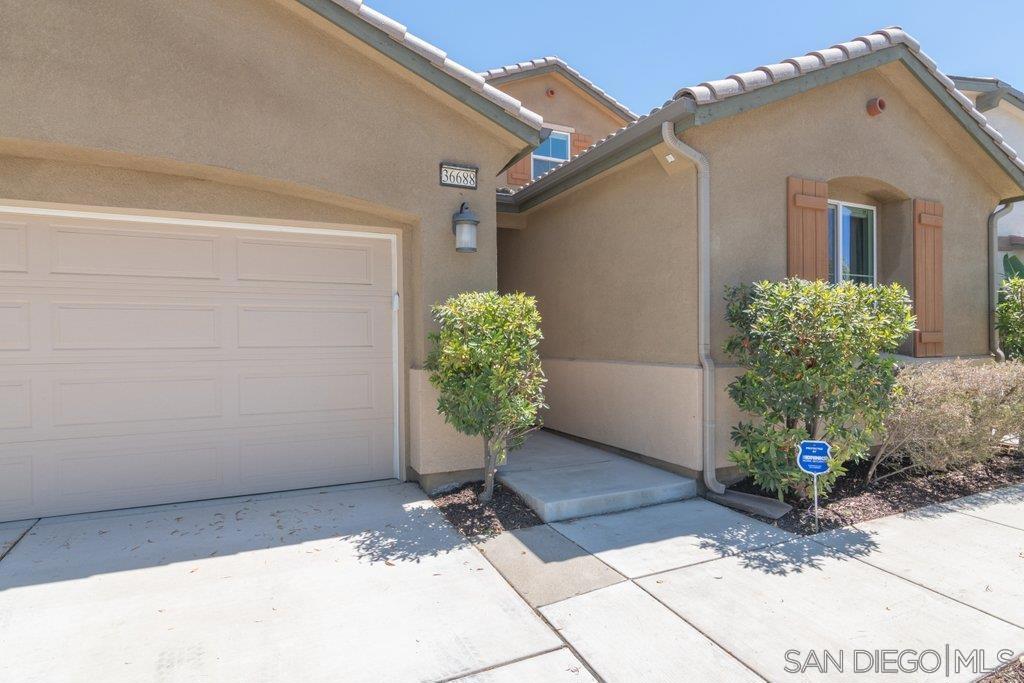
36688 Summer Dain Ln, Wildomar, CA 92595
- $765,000
- 5
- BD
- 4
- BA
- 3,153
- SqFt



- List Price
- $765,000
- Status
- ACTIVE
- MLS#
- 260018666SD
- Year Built
- 2016
- Bedrooms
- 5
- Bathrooms
- 4
- Living Sq. Ft
- 3,153
- Days on Market
- 1
- Property Type
- Single Family Residential
- Property Sub Type
- Single Family Residence
- Stories
- Two Levels
- Neighborhood
- Out Of Area
Property Description
Proven Rental Income! The highly sought-after Next Gen Suite is the standout feature of this exceptional home. Designed as Lennar's innovative Home Within a Home this private suite offers its own exterior entrance and interior access, a comfortable living room, kitchenette, bedroom, full bathroom, & private laundry. Perfect for multigenerational living, extended family, long-term guests, or supplemental rental income, the current owners rented the suite for $1,900/month, making it a truly valuable & versatile addition to the home. Located on a cul-de-sac in the Briarwood community, this spacious home offers the perfect blend of flexibility, comfort, & modern style. A 2-story entry opens to the great room & chef-inspired kitchen, complete with white cabinetry, granite countertops, large center island, stainless steel appliances, double ovens, gas cooktop, walk-in pantry, and an oversized dining area. Sliding glass doors lead to the covered patio with ceiling fan and lighting, creating the perfect space for indoor-outdoor entertaining. Upstairs, the spacious primary suite offers a relaxing retreat with dual vanities, a soaking tub, separate shower, and an oversized walk-in closet. A built-in office/study nook is ideal for working from home or homework, while the generous laundry room features cabinetry, a folding counter, hanging rack, and additional storage. Three additional bedrooms, a full bathroom, and a former loft converted into a 5th bedroom complete the upper level. Additional upgrades include Daltile flooring throughout, smart thermostats, Ring video doorbell, smart garage door opener, keyless front entry, leased solar, tankless water heater, EV charging outlet, reverse osmosis drinking water system, whole-house water softener, recessed lighting, ceiling fans, energy-efficient dual-pane windows, fire sprinklers, and a 2-car garage with a tandem spot that can fit 3 vehicles. Offering a rare combination of flexible living space, modern smart-home conveniences, and proven income potential, this exceptional Briarwood home truly stands apart. Whether you're searching for a home that comfortably accommodates multiple generations or one that provides the opportunity for supplemental rental income, this floor plan offers the best of both worlds.
Additional Information
- HOA
- 156
- Frequency
- Monthly
- Appliances
- Convection Oven, Double Oven, Dishwasher, Gas Cooking, Disposal, Microwave, Refrigerator, Water Softener
- Pool Description
- None
- Fireplace Description
- Living Room
- Heat
- Forced Air, Natural Gas
- Cooling
- Yes
- Cooling Description
- Central Air
- View
- Mountain(s), Neighborhood
- Exterior Construction
- Stucco
- Patio
- Concrete, Covered
- Garage Spaces Total
- 3
- Interior Features
- Granite Counters, High Ceilings, Recessed Lighting, Bedroom on Main Level, Main Level Primary, Walk-In Pantry, Walk-In Closet(s)
- Attached Structure
- Detached
Listing courtesy of Listing Agent: Colette Burgess (colette.burgess@compass.com) from Listing Office: Compass.
Mortgage Calculator
Based on information from California Regional Multiple Listing Service, Inc. as of . This information is for your personal, non-commercial use and may not be used for any purpose other than to identify prospective properties you may be interested in purchasing. Display of MLS data is usually deemed reliable but is NOT guaranteed accurate by the MLS. Buyers are responsible for verifying the accuracy of all information and should investigate the data themselves or retain appropriate professionals. Information from sources other than the Listing Agent may have been included in the MLS data. Unless otherwise specified in writing, Broker/Agent has not and will not verify any information obtained from other sources. The Broker/Agent providing the information contained herein may or may not have been the Listing and/or Selling Agent.