1777 Ridge Road, Palm Springs, CA 92264
- $2,799,000
- 3
- BD
- 5
- BA
- 3,946
- SqFt


- List Price
- $2,799,000
- Price Change
- ▼ $101,000 1774418665
- Status
- ACTIVE
- MLS#
- 219142199PS
- Year Built
- 1977
- Bedrooms
- 3
- Bathrooms
- 5
- Living Sq. Ft
- 3,946
- Lot Size
- 27,007
- Acres
- 0.62
- Lot Location
- Drip Irrigation/Bubblers, Sprinklers Timer, Sprinkler System
- Days on Market
- 184
- Property Type
- Single Family Residential
- Property Sub Type
- Single Family Residence
- Stories
- Two Levels
- Neighborhood
- The Mesa
Property Description
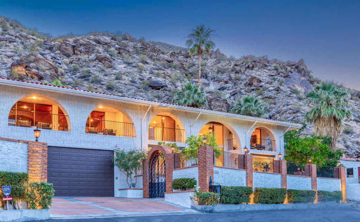
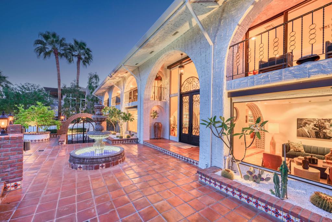
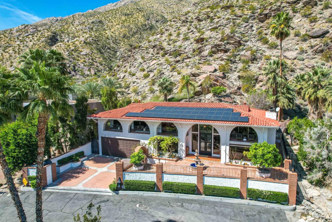
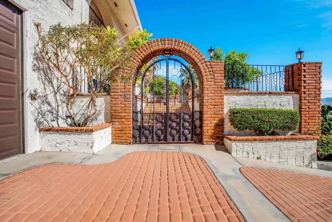
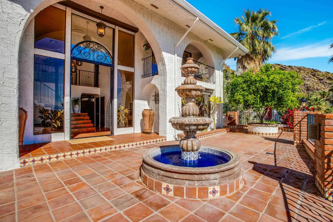
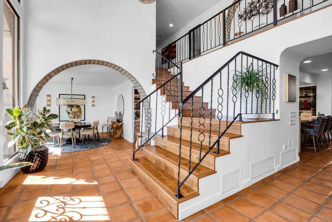

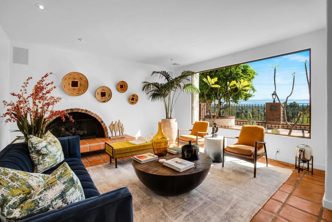
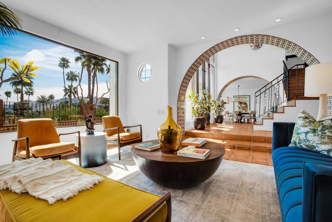
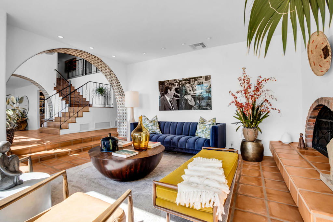
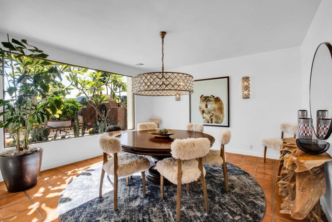
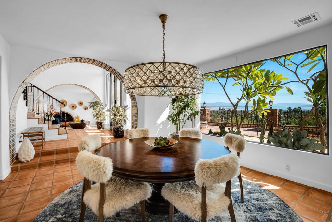
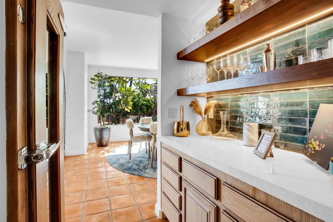
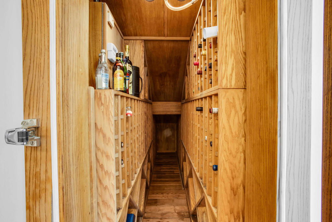
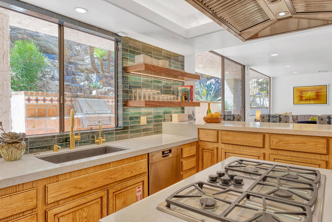
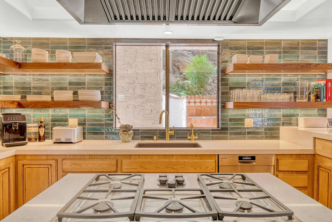

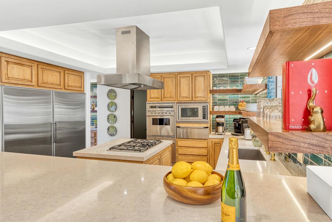
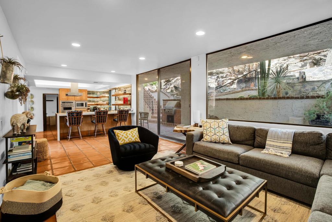
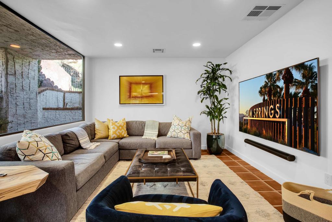

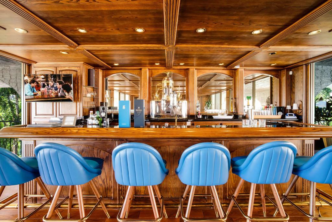
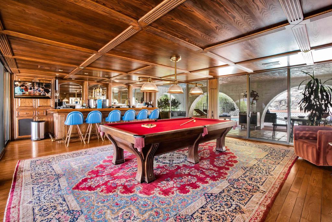
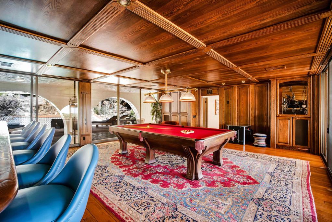
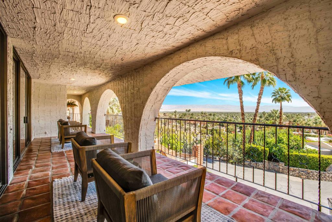
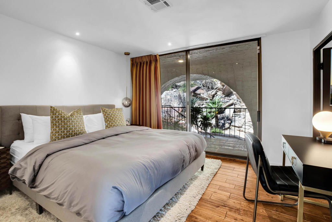
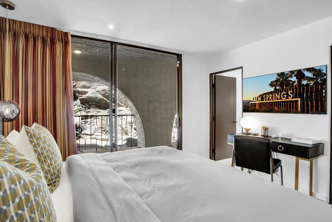

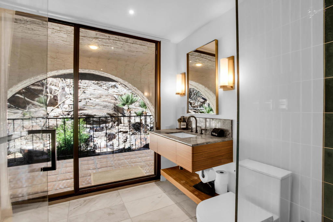
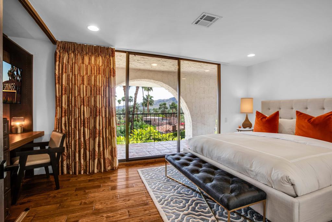
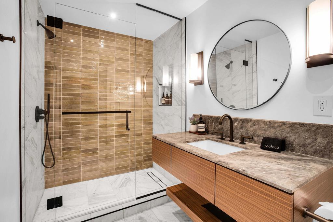
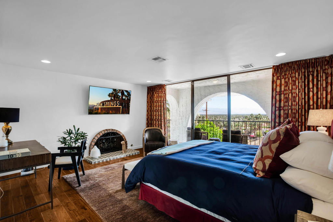
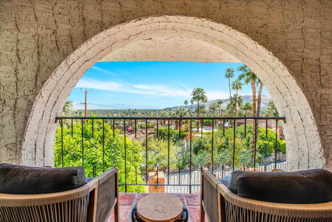
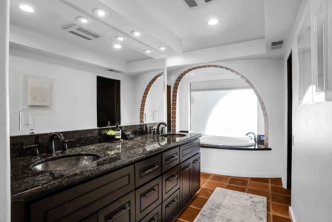
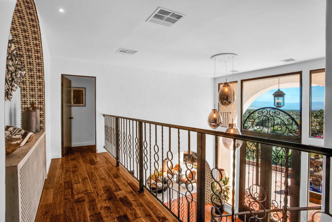
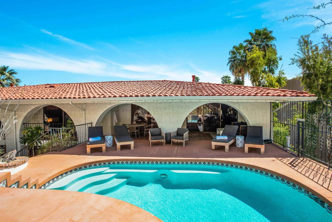
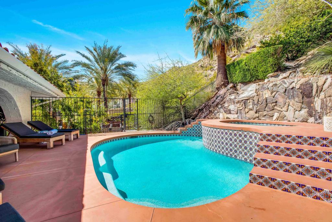
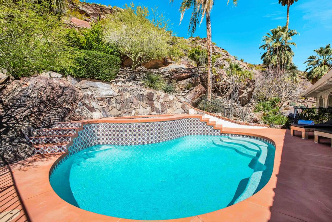
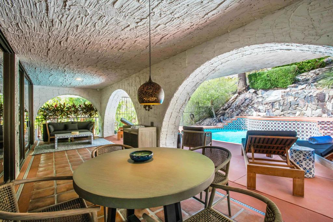
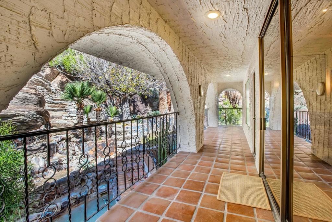
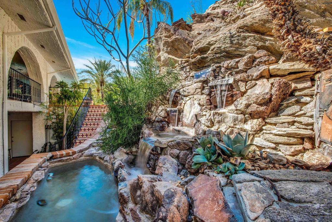
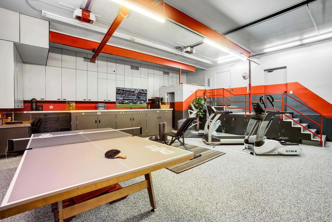
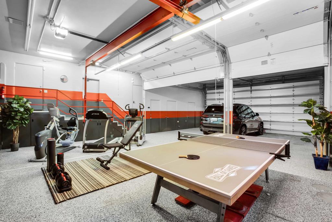
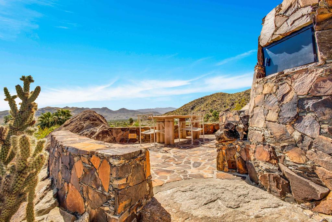
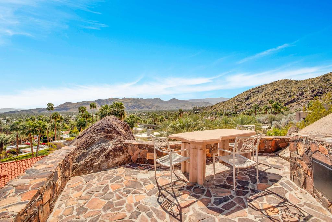
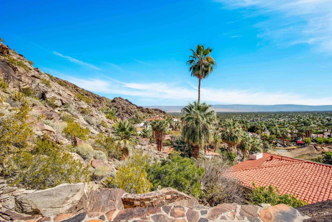
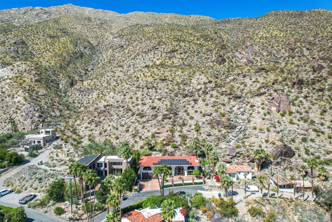
PRICED REDUCED 101,000Elevated desert living starts here--Ridge House is a secluded Mesa retreat designed for entertaining, relaxing, and soaking in unforgettable views. Perched in the tranquil hills of Palm Springs, this beautifully renovated ~4,000 sq ft estate spans ~0.62 acres and blends timeless California Spanish-inspired architecture with modern comfort, panoramic valley vistas, and lush tropical-style landscaping. Highlights include 3 bedrooms + 4.5 baths, walk-in closets, formal living and dining, a billiards/game room with bar, saltwater pool & spa, expansive view balconies, a 5-car garage, workshop, fitness center, and solar with car connection.Custom iron doors open to a grand foyer framed by Spanish-tiled archways, leading to a formal living room with a gas fireplace and an elegant dining space with designer lighting and climatized wine storage--both capturing breathtaking views. At the center of the home, the spacious kitchen is built for hosting and everyday ease, featuring a double-size Sub-Zero refrigerator/freezer, dual ovens, warming drawer, gas cooktop, and an island hood with exterior venting, flowing seamlessly into an adjacent informal living room. Outdoor cooking is covered with a kitchen-side grill plus a mountain-top grill for sunset gatherings above it all.Upstairs, three luxurious bedrooms--each with direct balcony access--offer peaceful, view-filled escapes. The primary suite is a true sanctuary with commanding valley views, a gas fireplace, walk-in closet, and a spa-inspired bath with dual sinks, a spa shower, and a jetted tub.furnishings negotiable outside of escrow
Additional Information
- Appliances
- Dishwasher, Gas Cooktop, Disposal, Gas Oven, Ice Maker, Microwave, Refrigerator, Range Hood
- Pool
- Yes
- Pool Description
- Gunite, Electric Heat, Private, Salt Water, Waterfall
- Fireplace Description
- Gas, Gas Starter, Living Room, Primary Bedroom, Wood Burning
- Heat
- Central, Fireplace(s), Natural Gas
- Cooling
- Yes
- Cooling Description
- Central Air
- View
- City Lights, Canyon, Desert, Hills, Mountain(s), Valley
- Exterior Construction
- Stucco
- Garage Spaces Total
- 6
- Interior Features
- Wet Bar, Breakfast Bar, Separate/Formal Dining Room, All Bedrooms Up, Utility Room, Wine Cellar, Walk-In Closet(s)
- Attached Structure
- Detached
Listing courtesy of Listing Agent: Clay Baham (claybaham1@gmail.com) from Listing Office: BD Homes-The Paul Kaplan Group.
Mortgage Calculator
Based on information from California Regional Multiple Listing Service, Inc. as of . This information is for your personal, non-commercial use and may not be used for any purpose other than to identify prospective properties you may be interested in purchasing. Display of MLS data is usually deemed reliable but is NOT guaranteed accurate by the MLS. Buyers are responsible for verifying the accuracy of all information and should investigate the data themselves or retain appropriate professionals. Information from sources other than the Listing Agent may have been included in the MLS data. Unless otherwise specified in writing, Broker/Agent has not and will not verify any information obtained from other sources. The Broker/Agent providing the information contained herein may or may not have been the Listing and/or Selling Agent.